
Concept design
Layout, mood, finishes, lighting and furniture worked out together, so you know exactly what you’re building before anyone starts.
Residential, hotel, commercial

Interior design and photoreal 3D renders for salon suites, homes, hotels and brands. Every image on this site was created before the space existed.
D Lux Design creates interiors and images of them so real that clients sign off, investors commit and tenants book before construction starts.
Homes designed around how people actually live, rendered so owners can see every finish before they buy it.
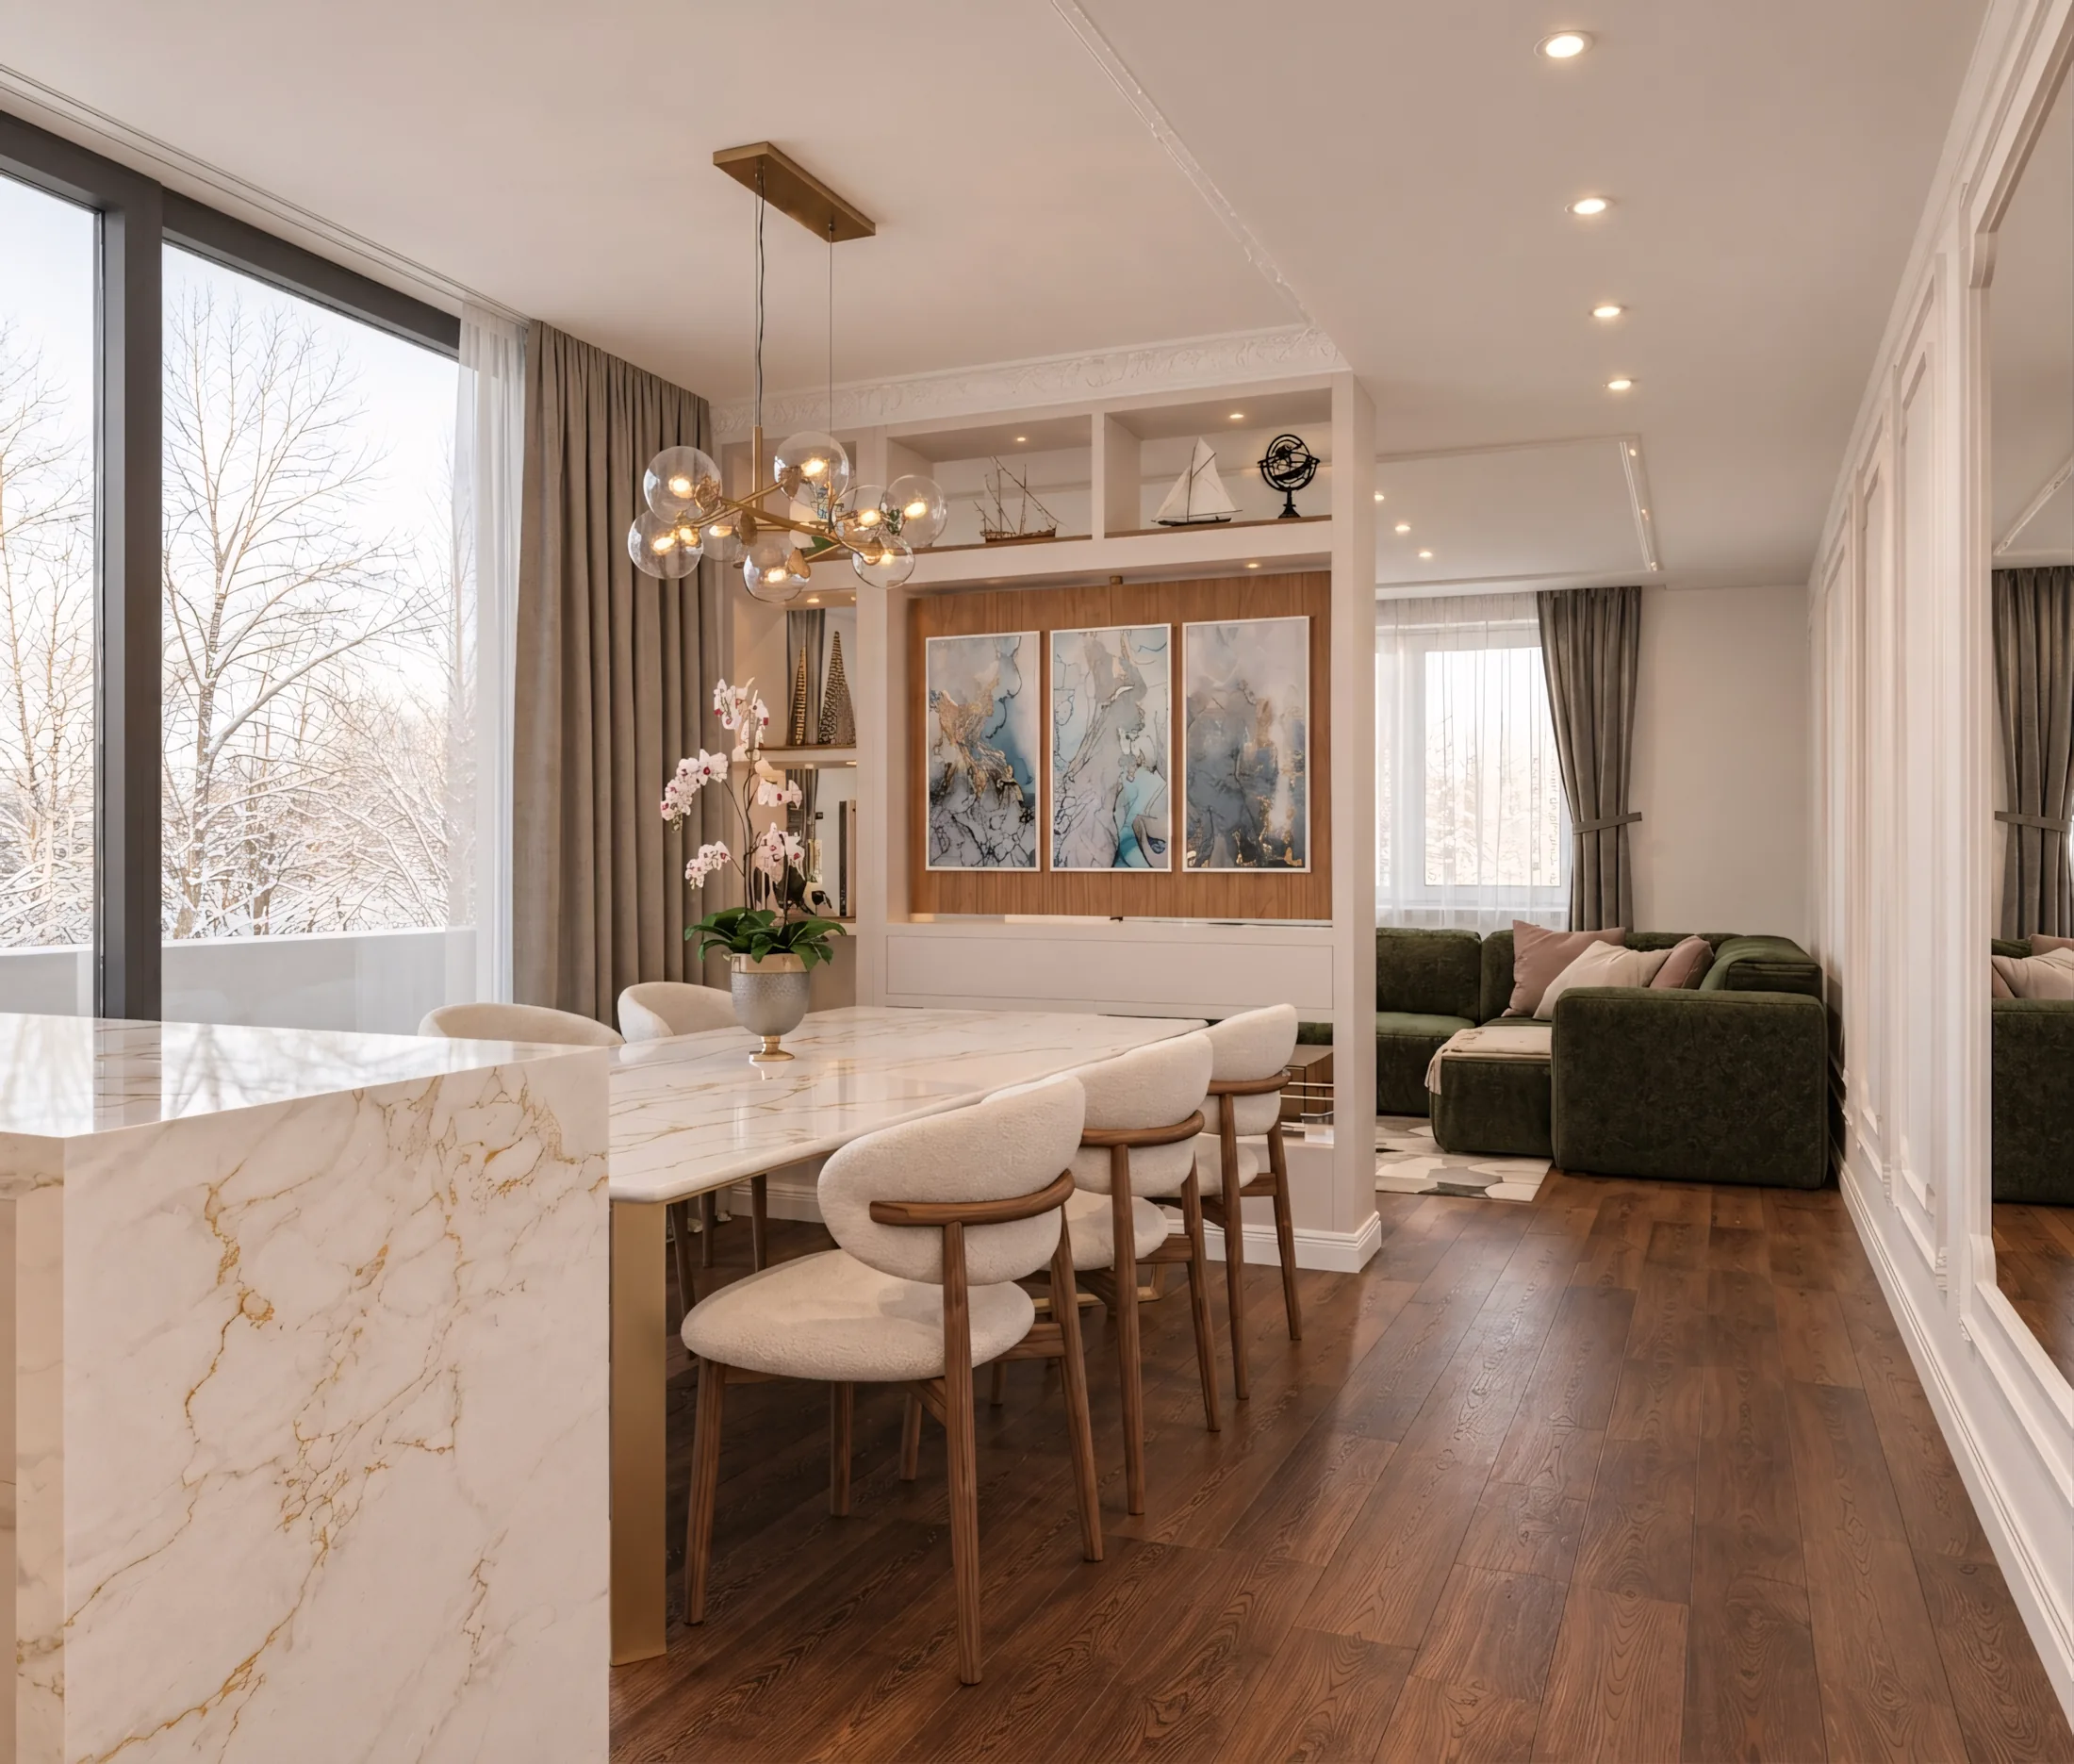
 Marble Apartment
 Marble Apartment
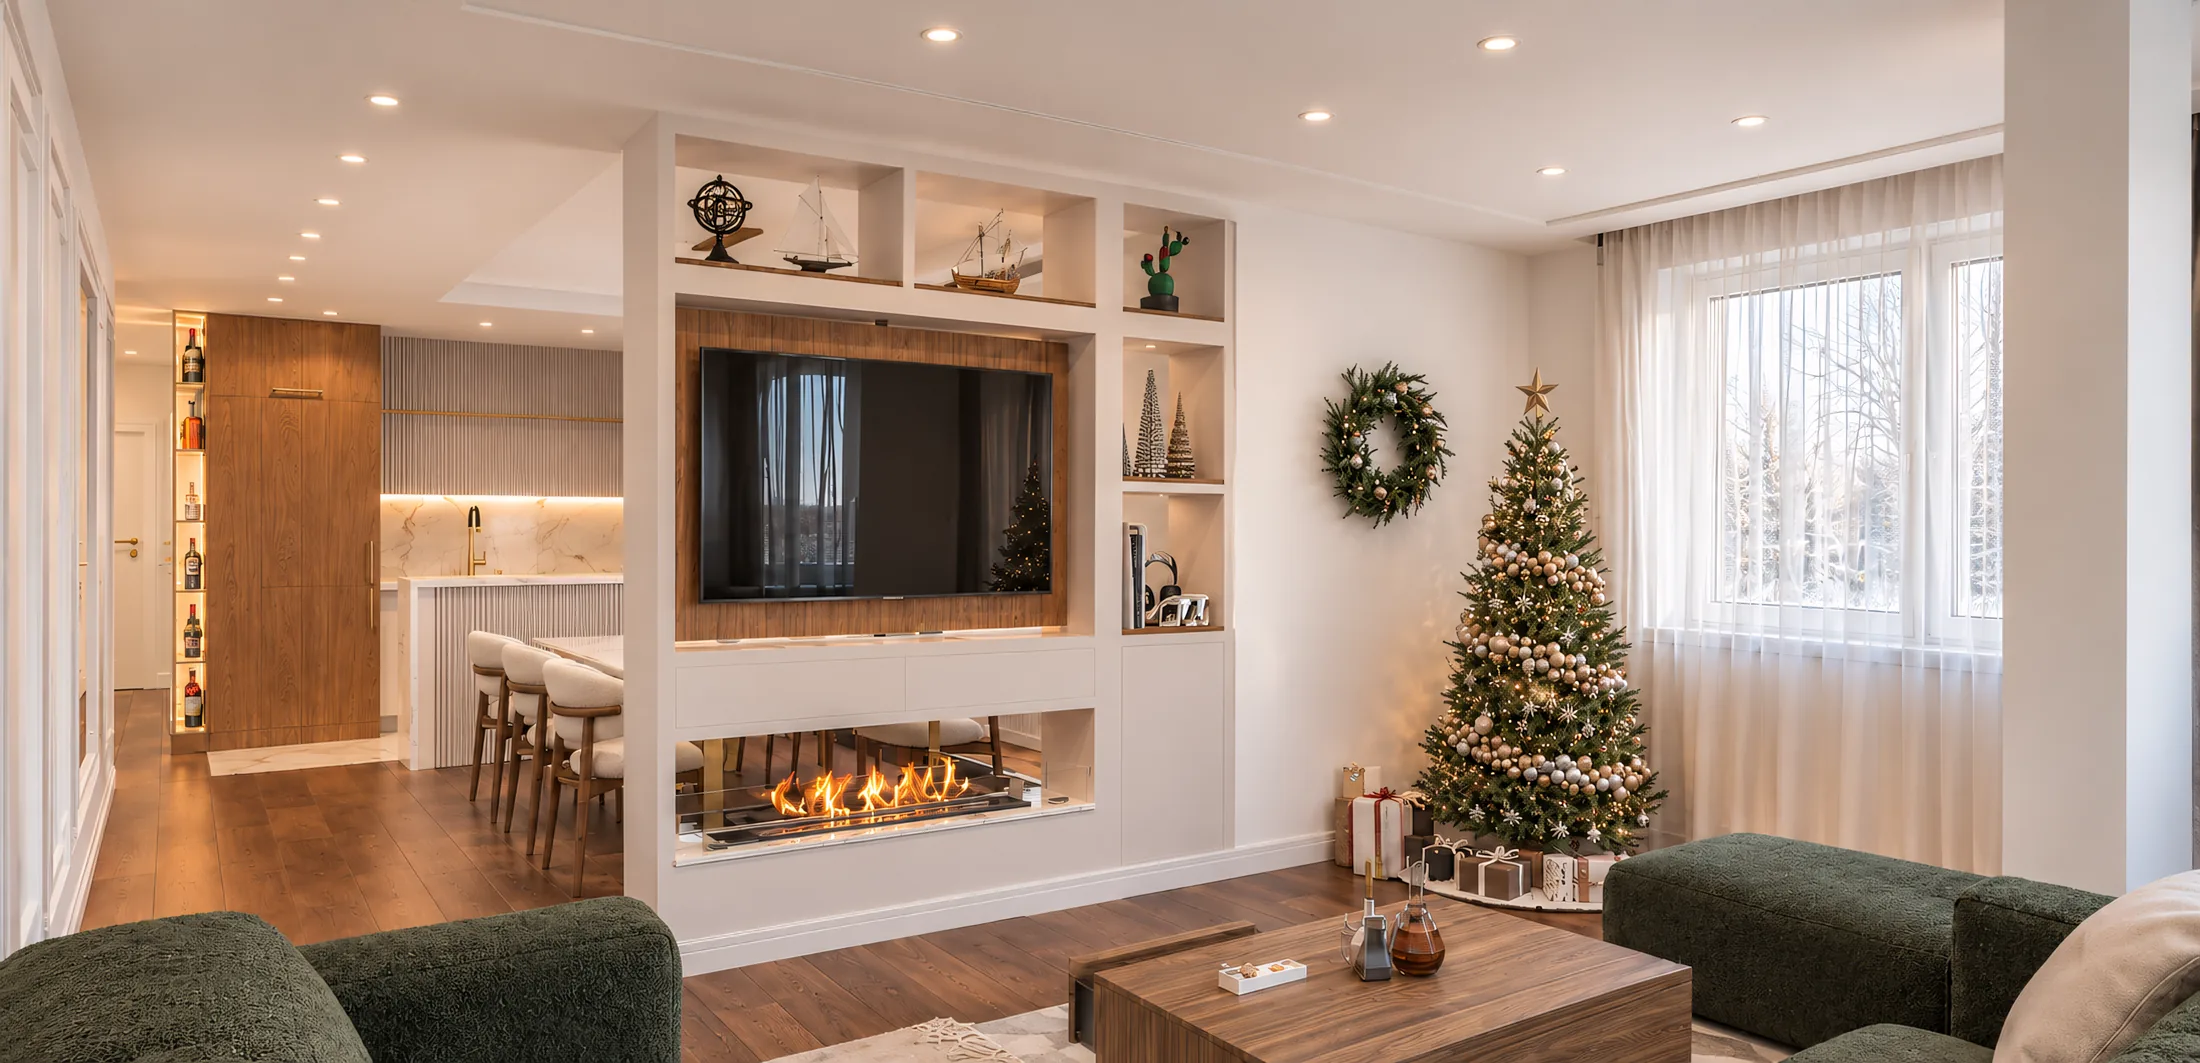
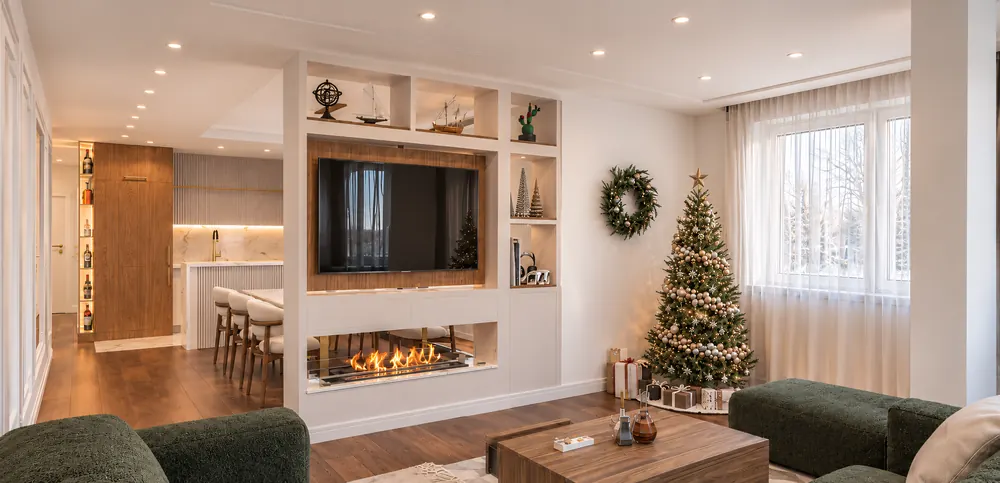
The apartment was one long, narrow room. The solution: a custom partition with a fireplace and a TV that rotates toward the living room or the dining area, with every cable hidden inside.
 Marble Apartment
From the dining table the same TV turns to face you. The partition divides the space without closing it, so the whole apartment still feels open and bright.
 Marble Apartment
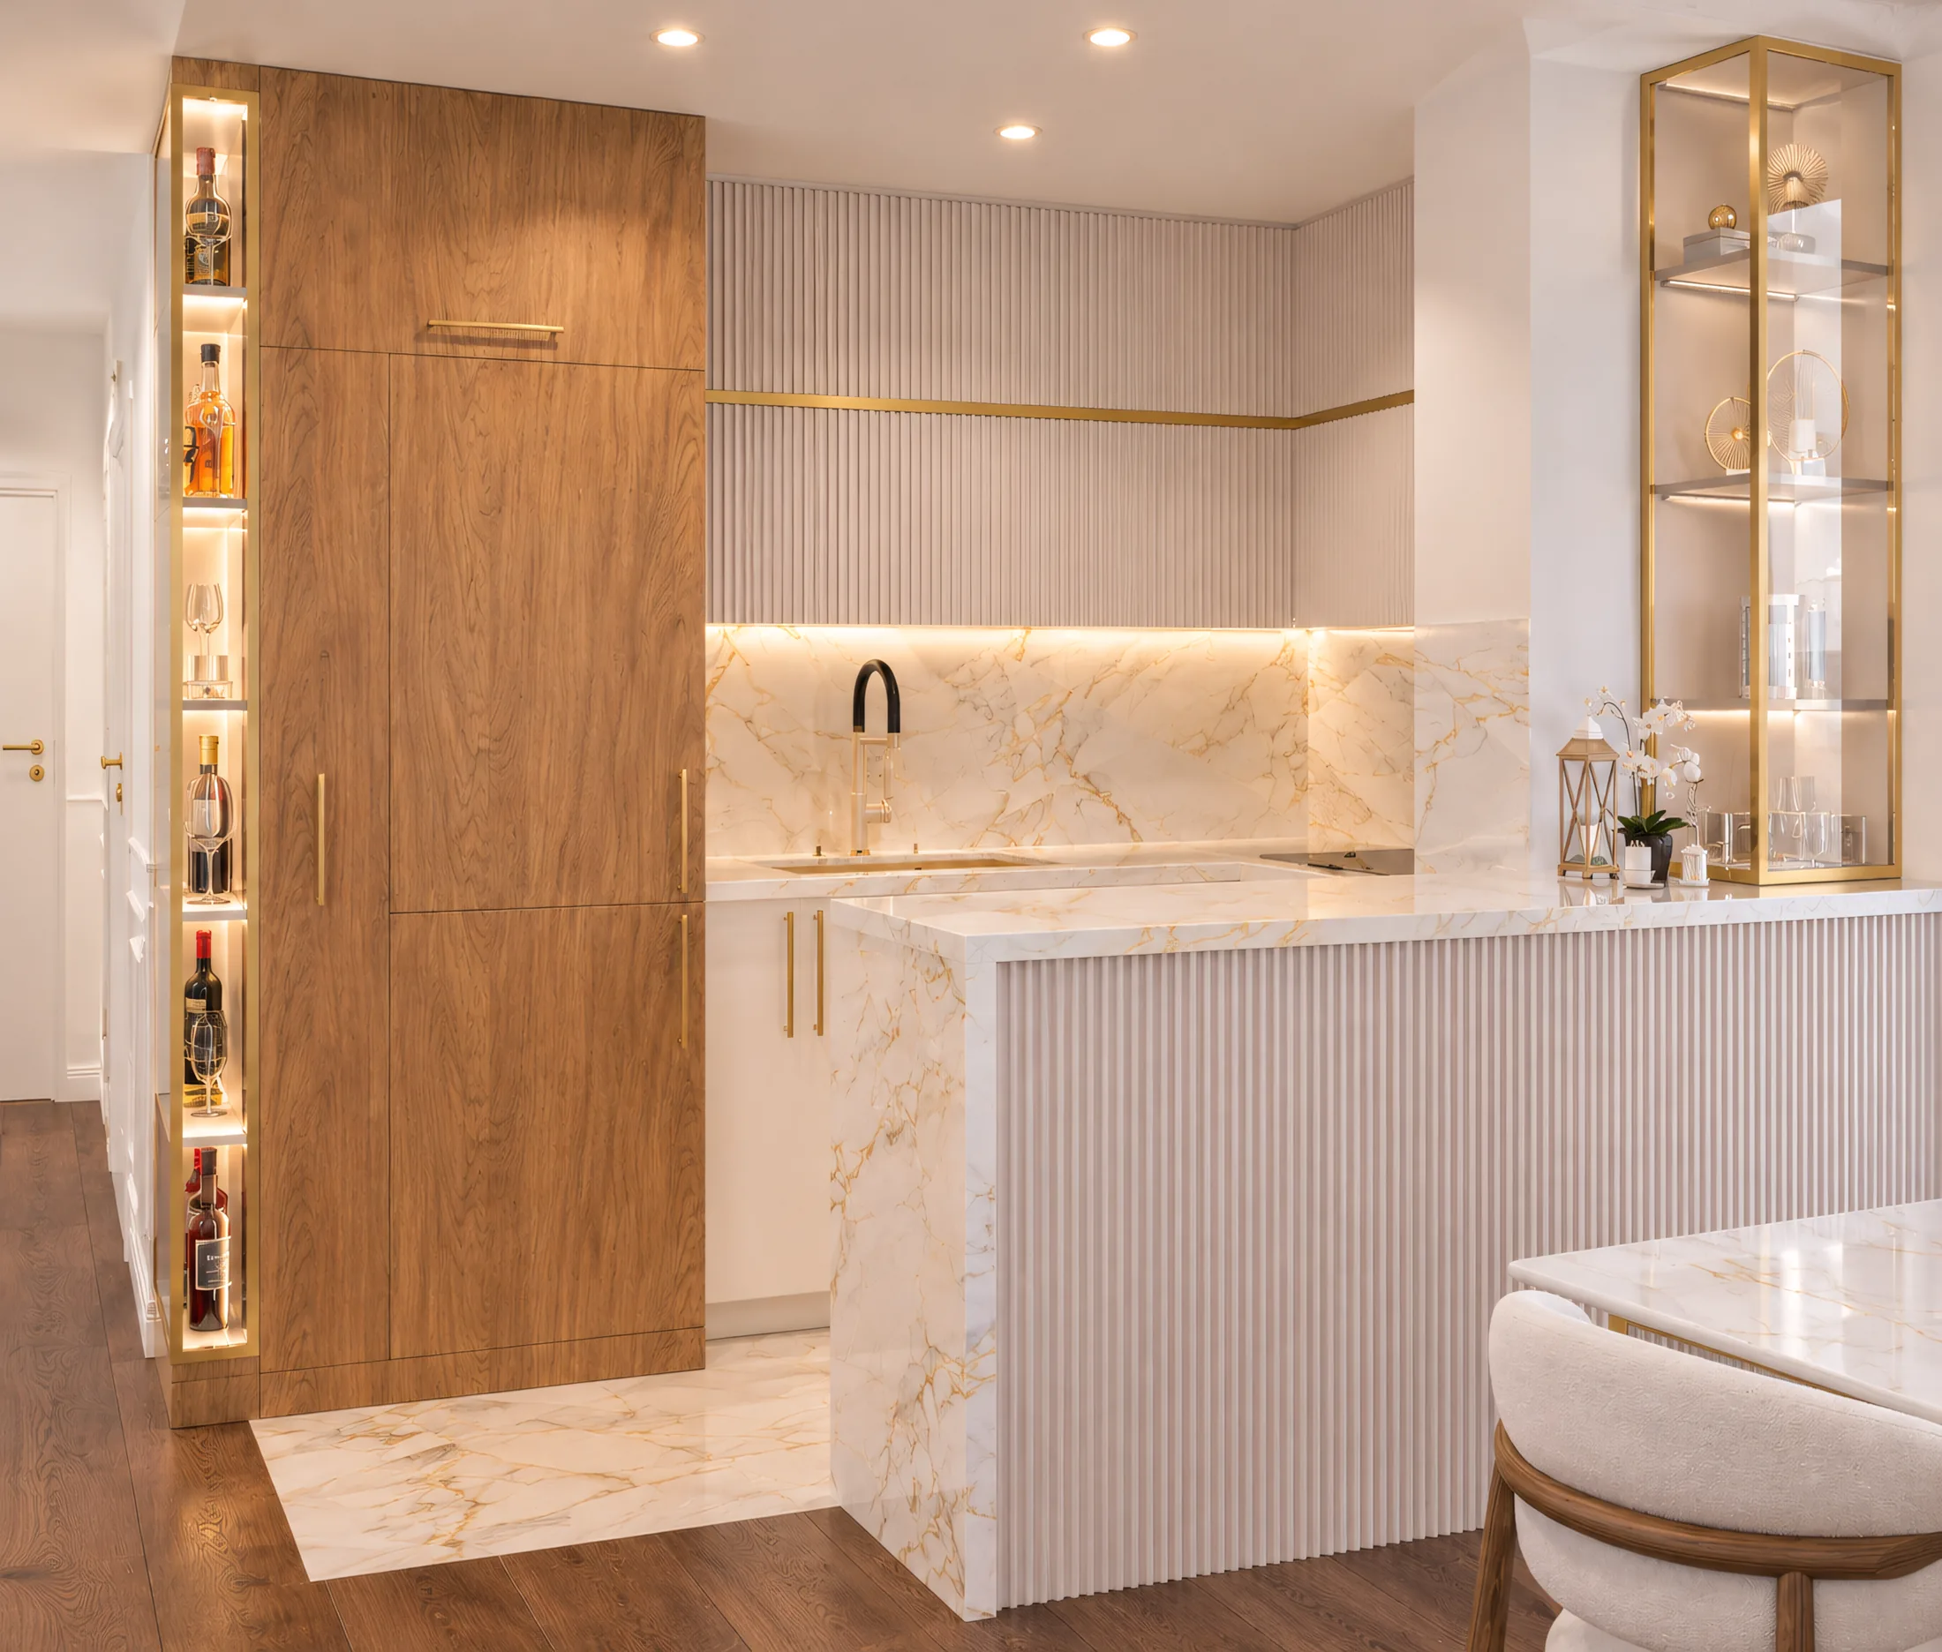
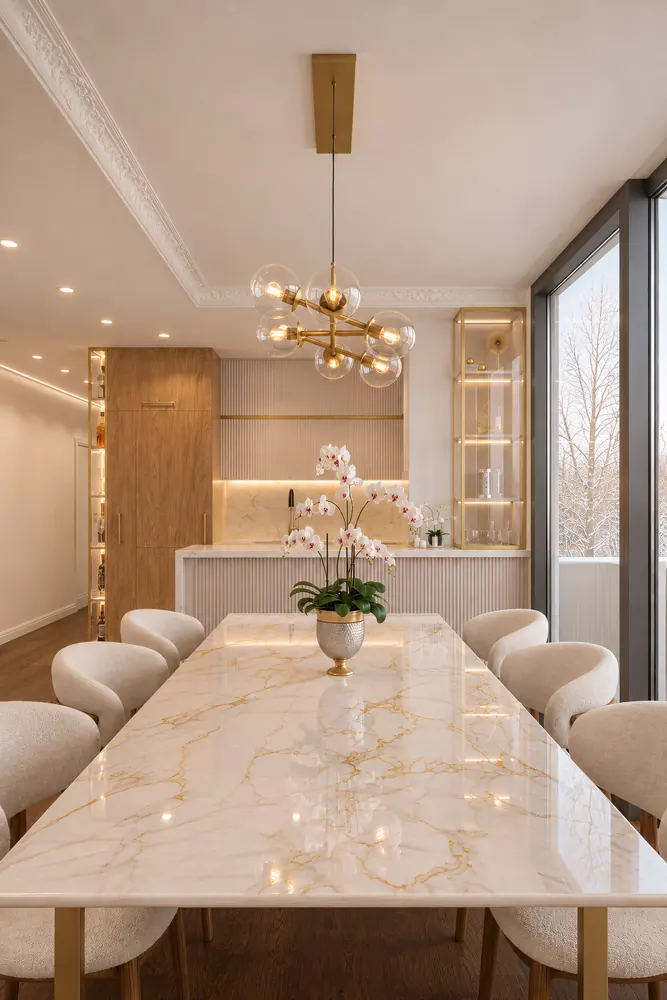
Book-matched stone, fluted panels and backlit brass cabinets for a kitchen that feels quietly luxurious.
 Walnut Residence
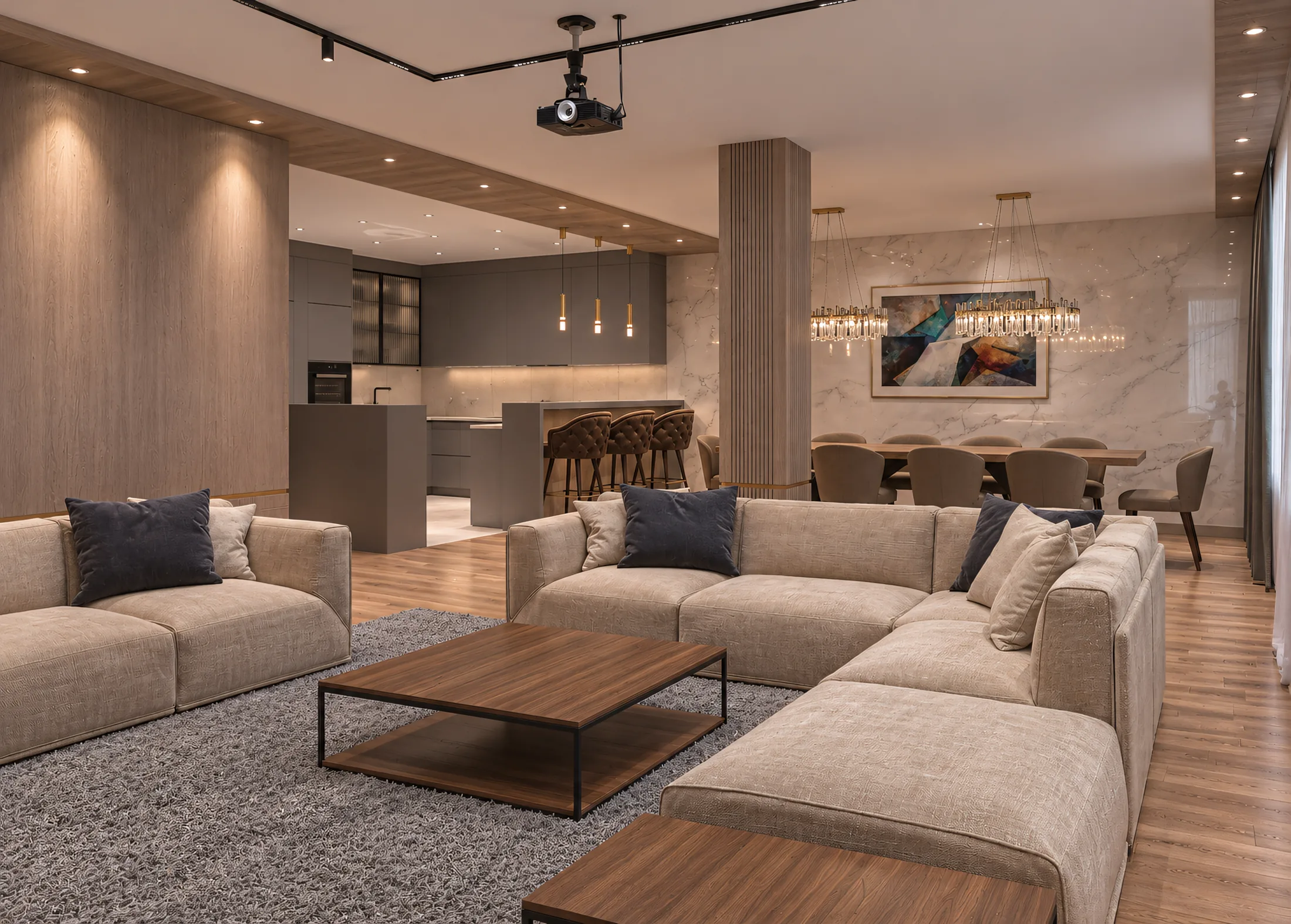
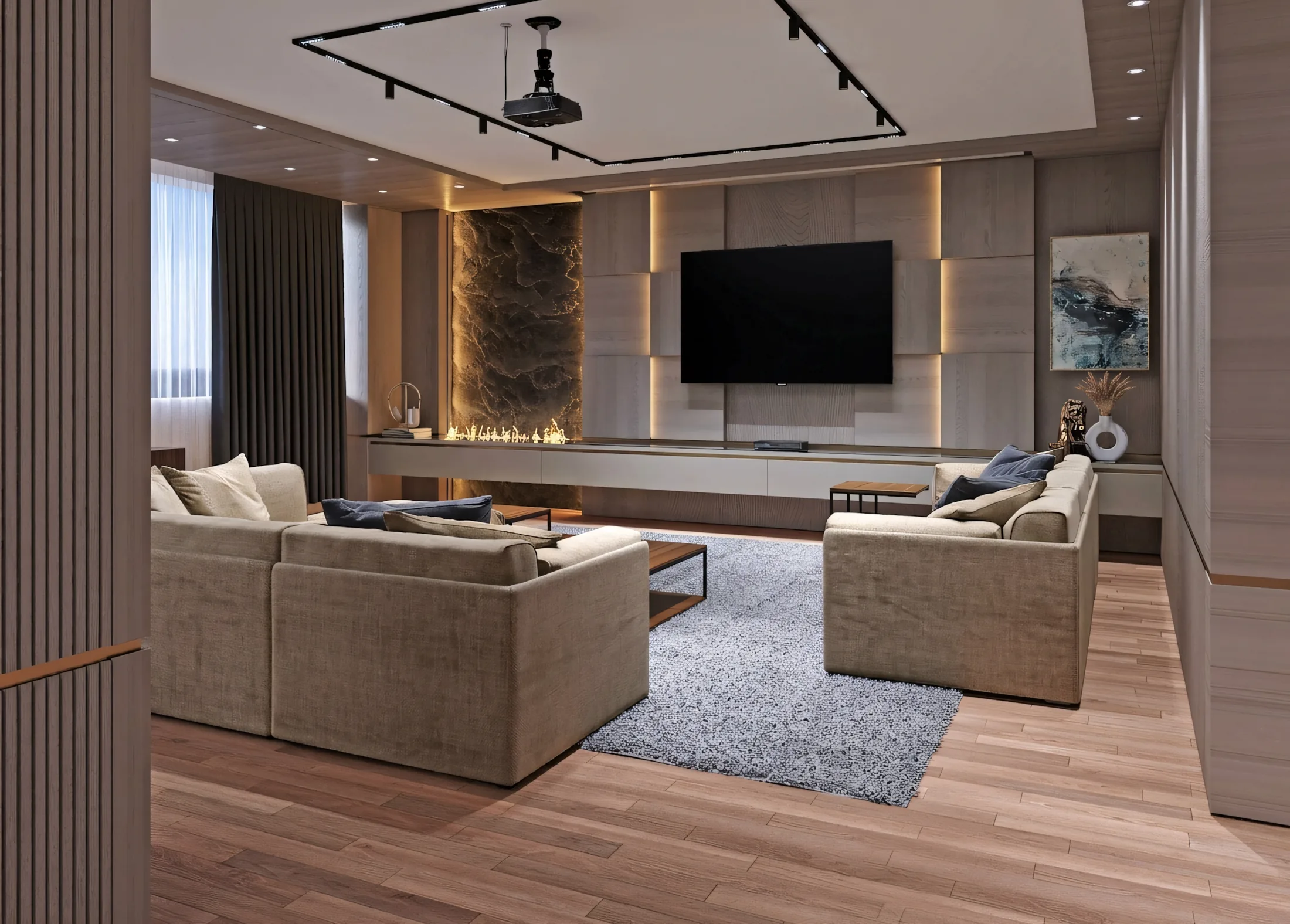
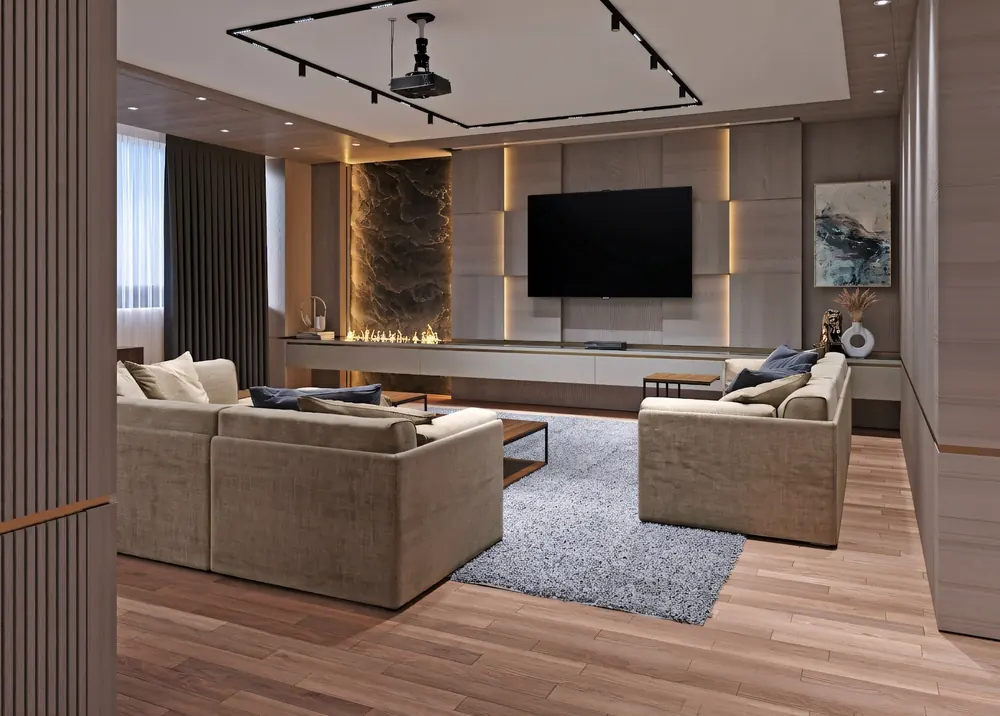
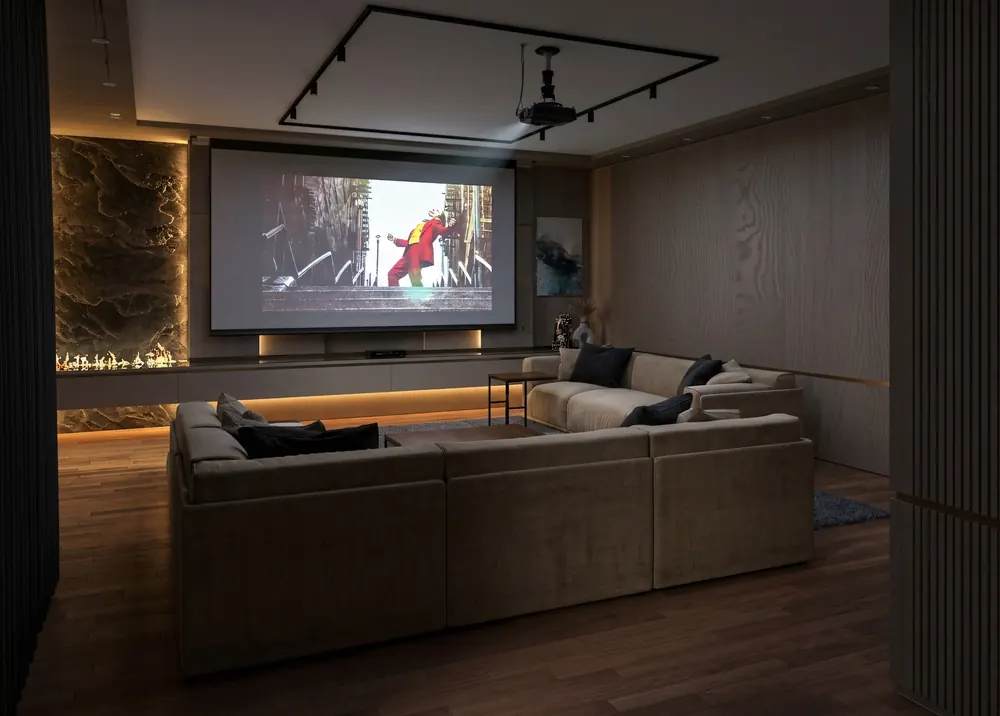
Warm wood panelling, a stone fireplace wall and layered lighting frame the TV wall and the sofas around it.
 Walnut Residence
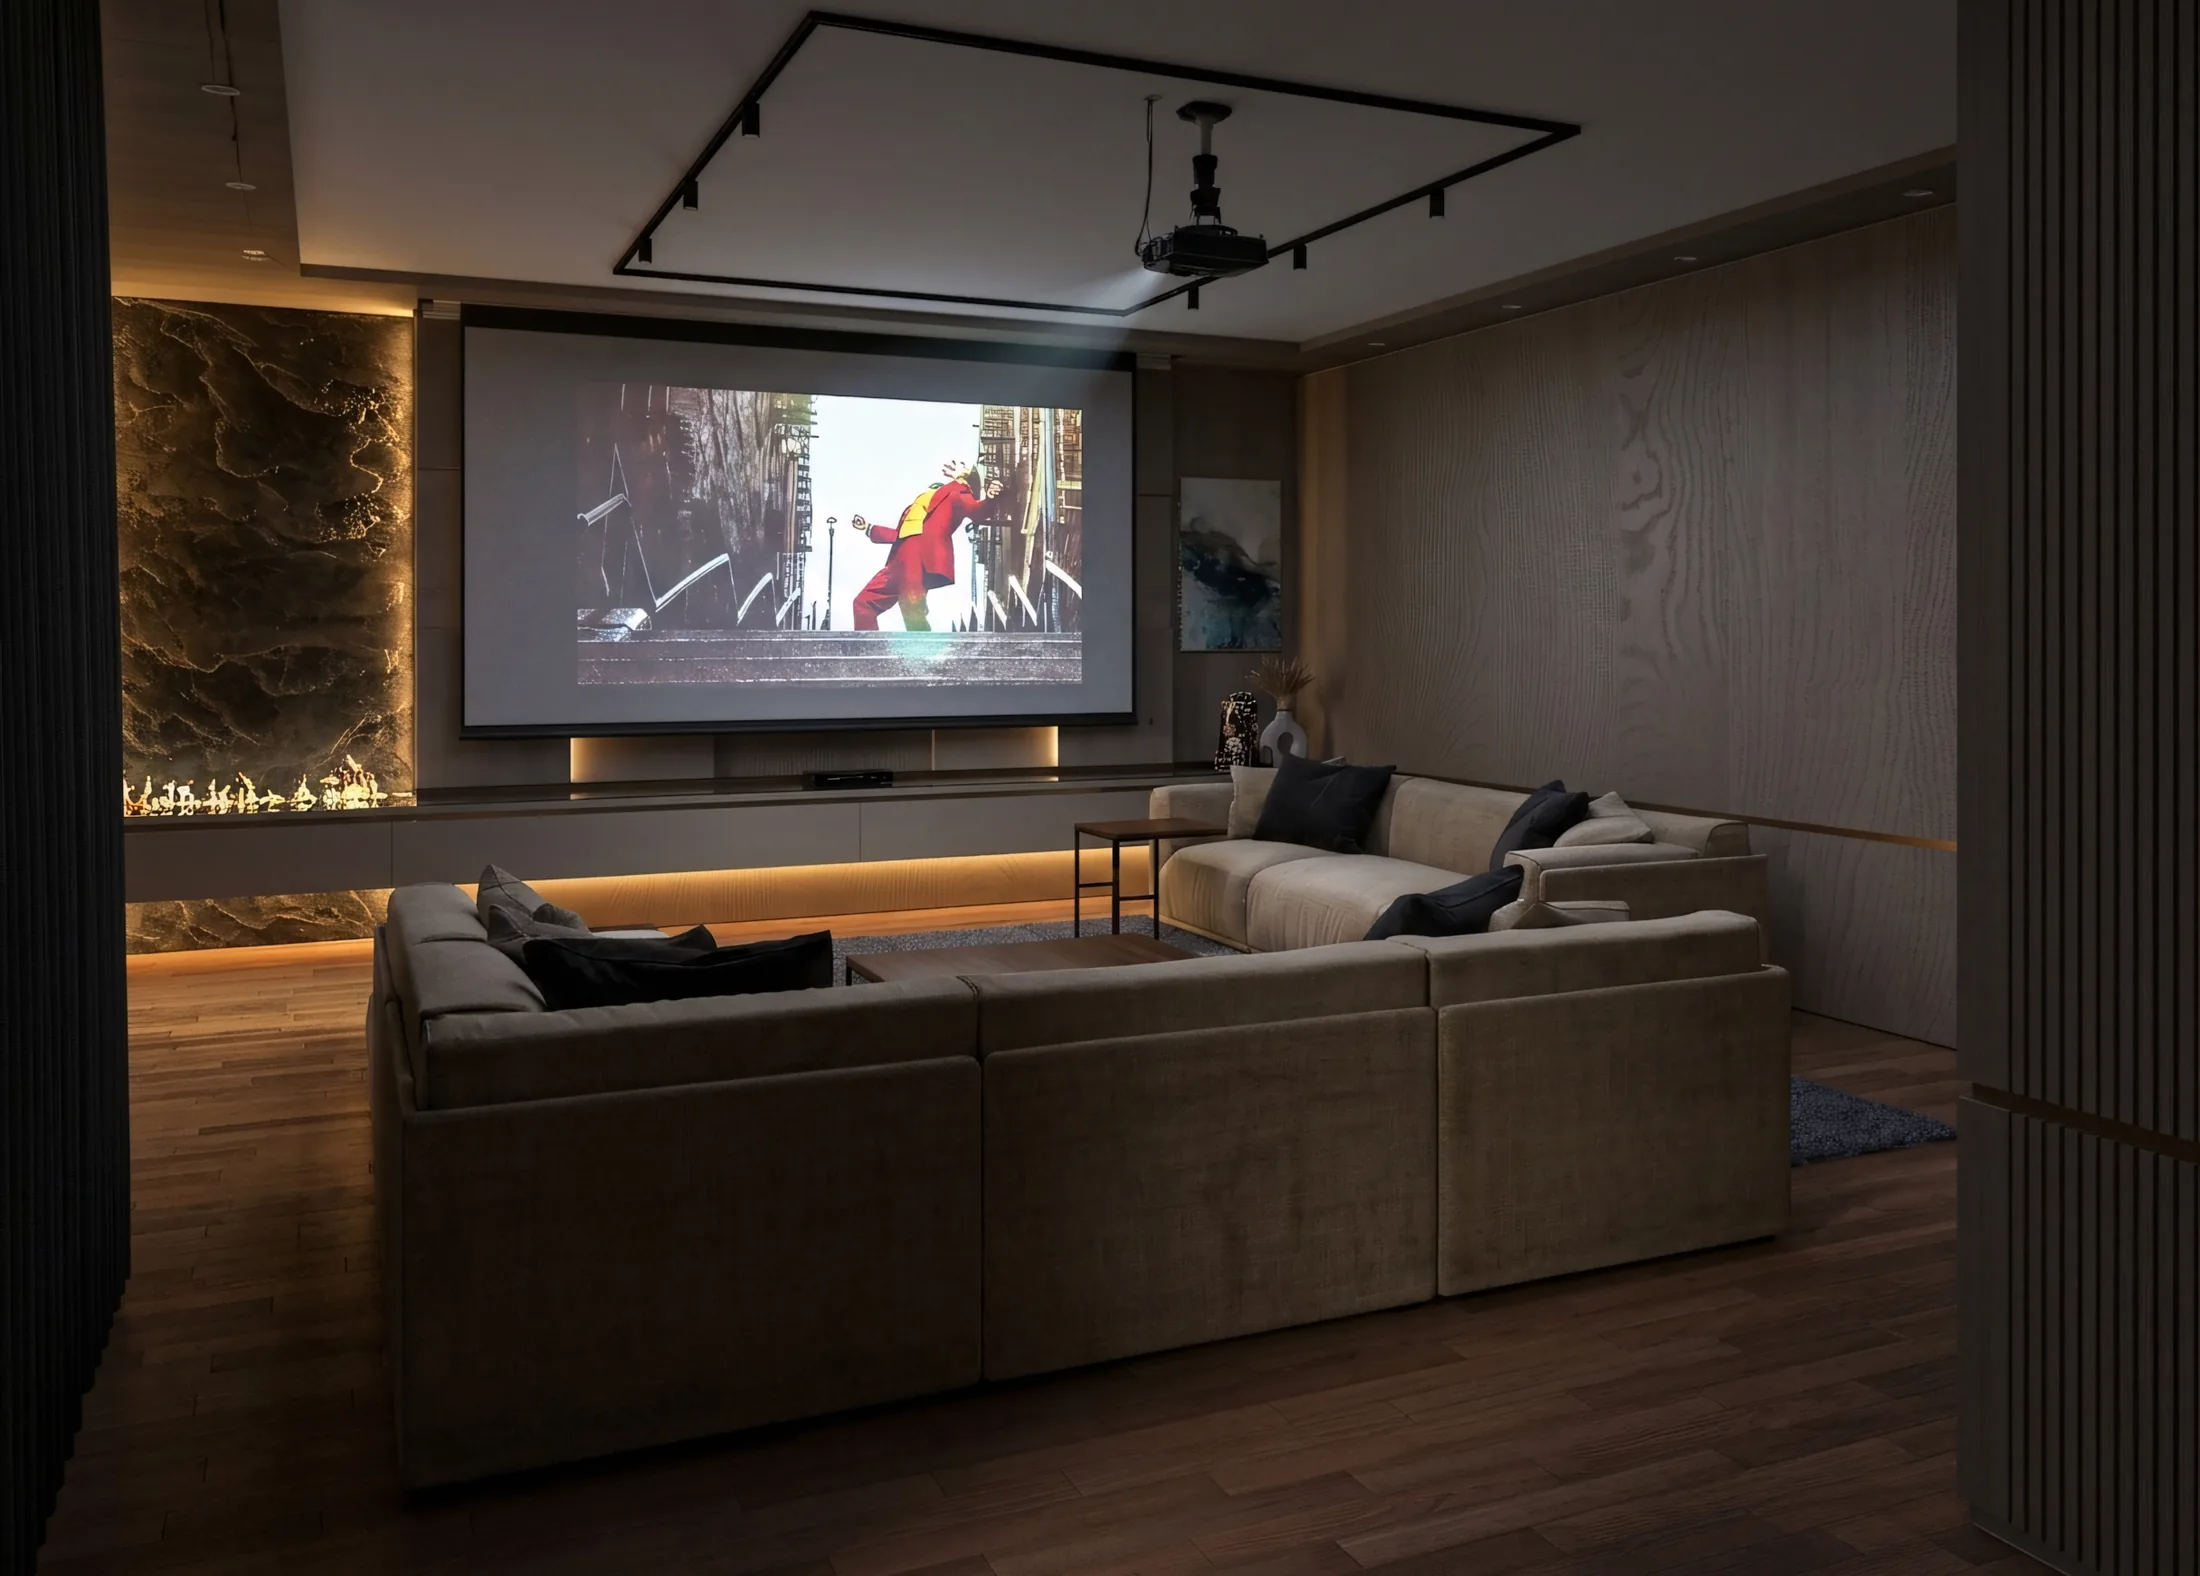
Lights down, projector on: hidden LED lines turn the living room into a private cinema.
 Walnut Residence
Living, dining and kitchen read as one generous space, tied together with warm oak, stone and soft indirect light.
 Walnut Residence
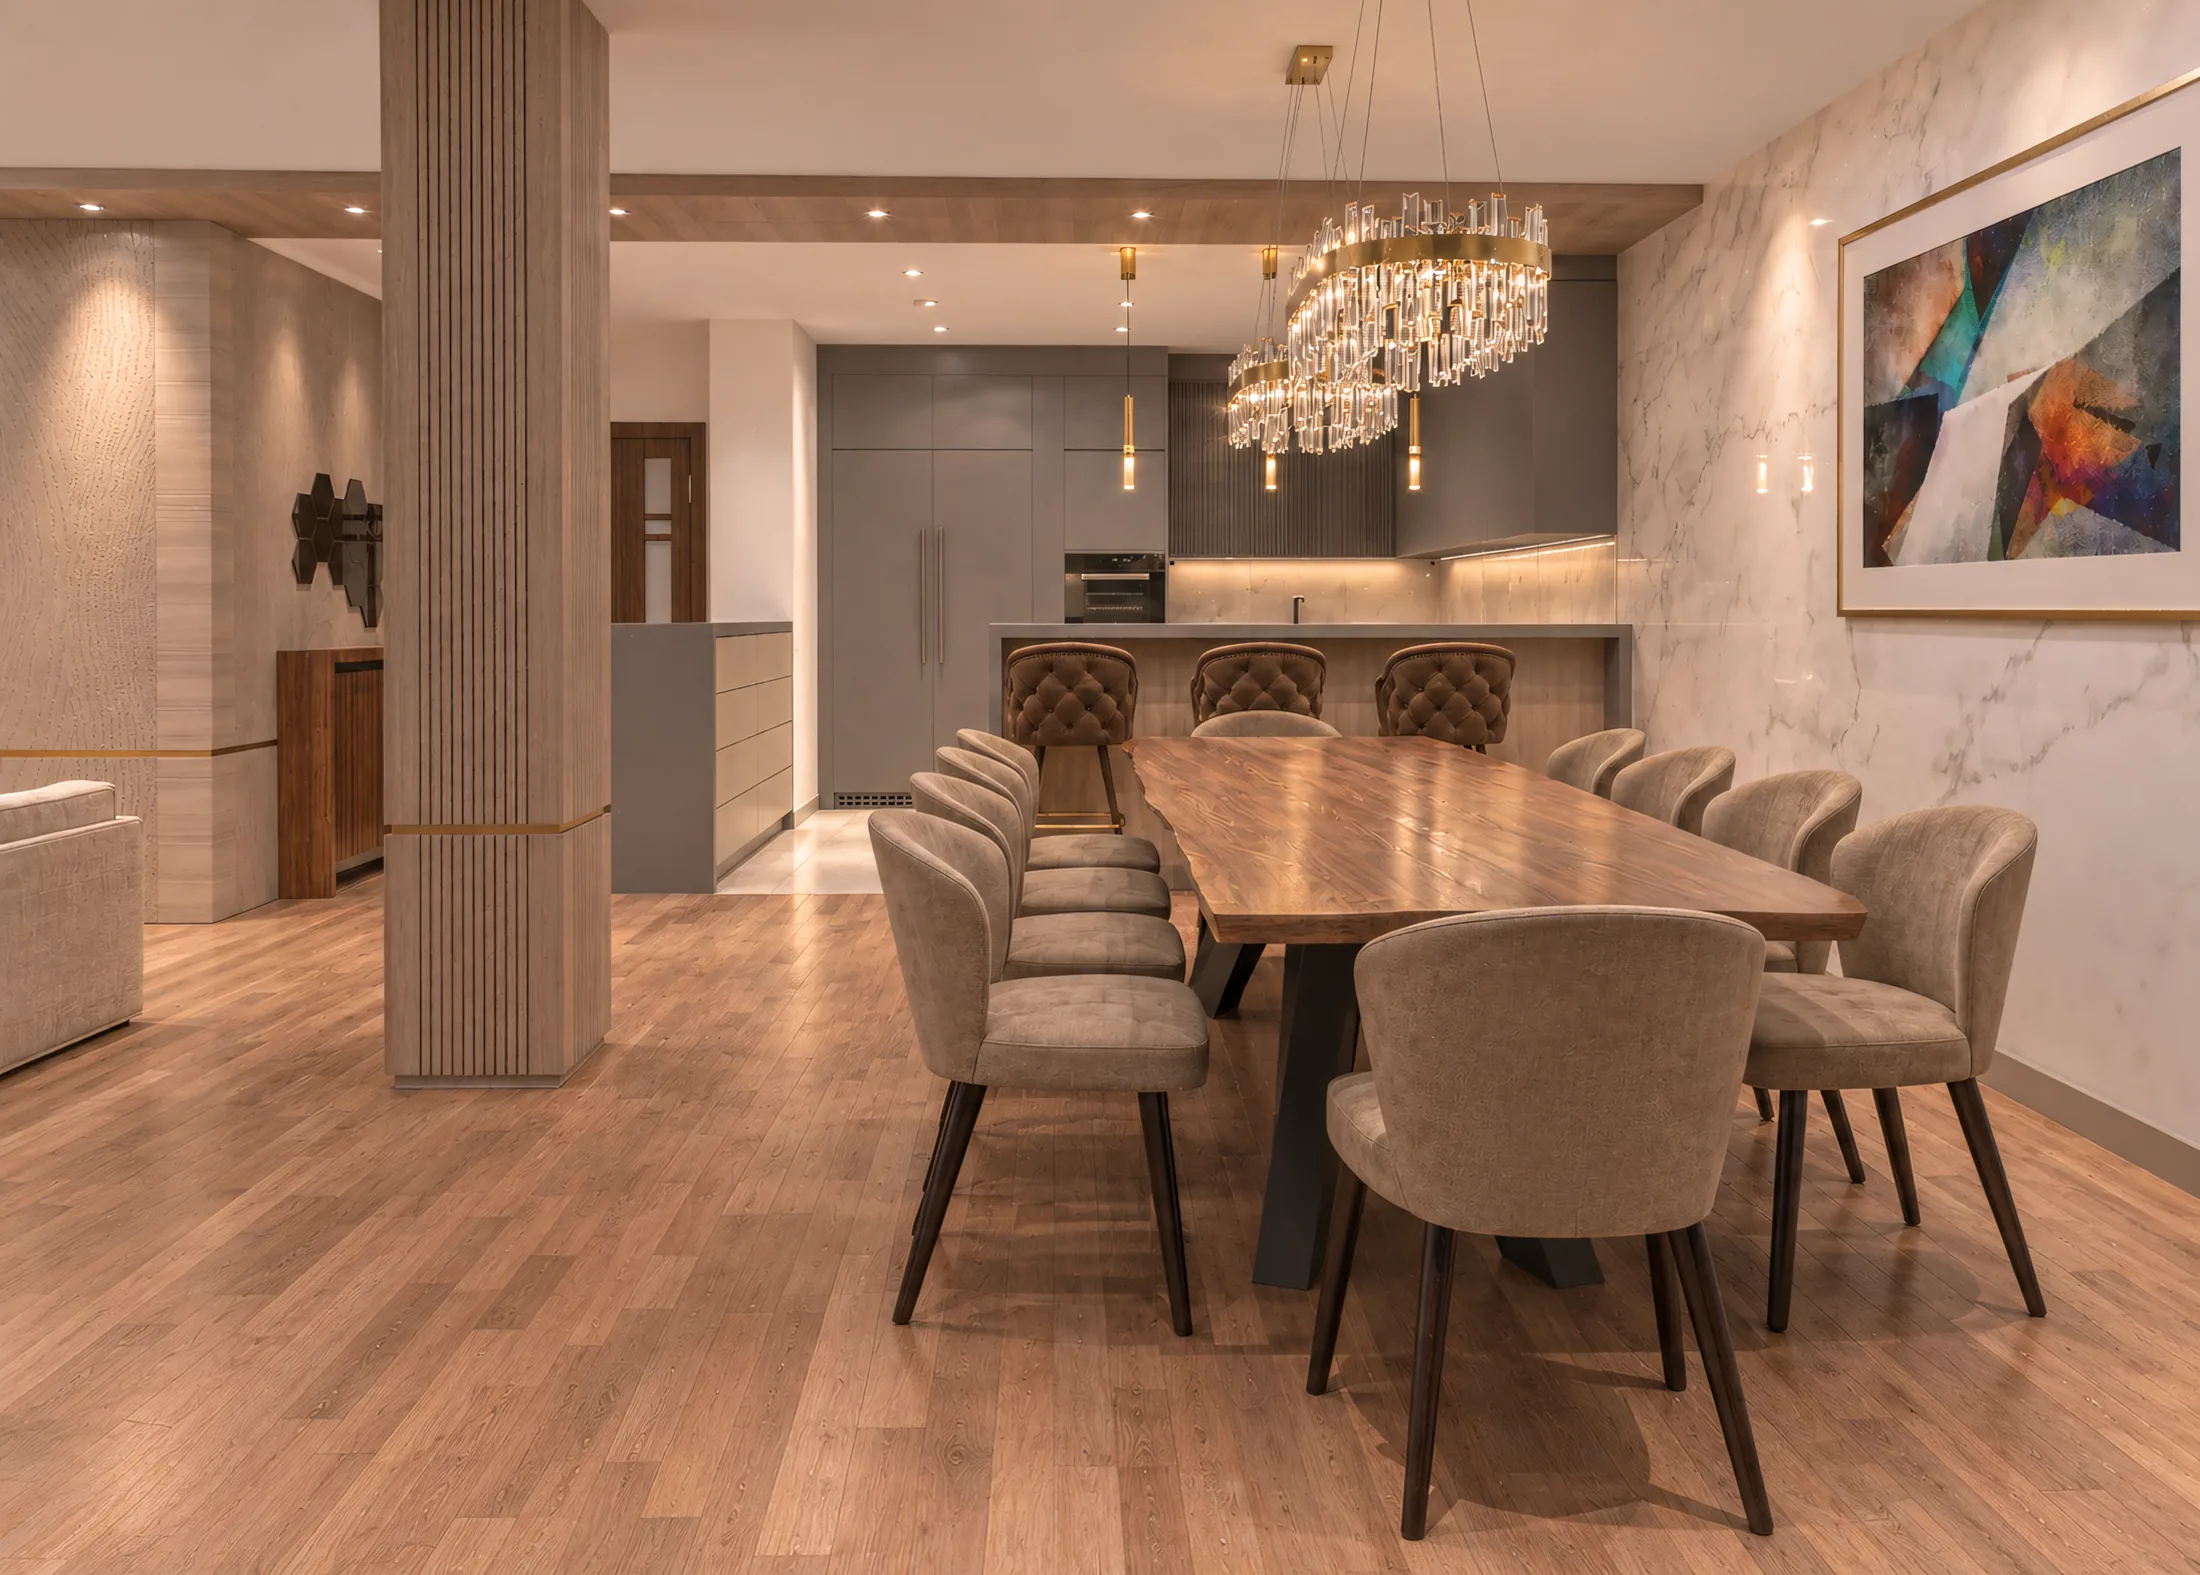
A long walnut table under crystal chandeliers leads the eye straight to the kitchen, so cooking and dining stay connected.
 Navy Apartment
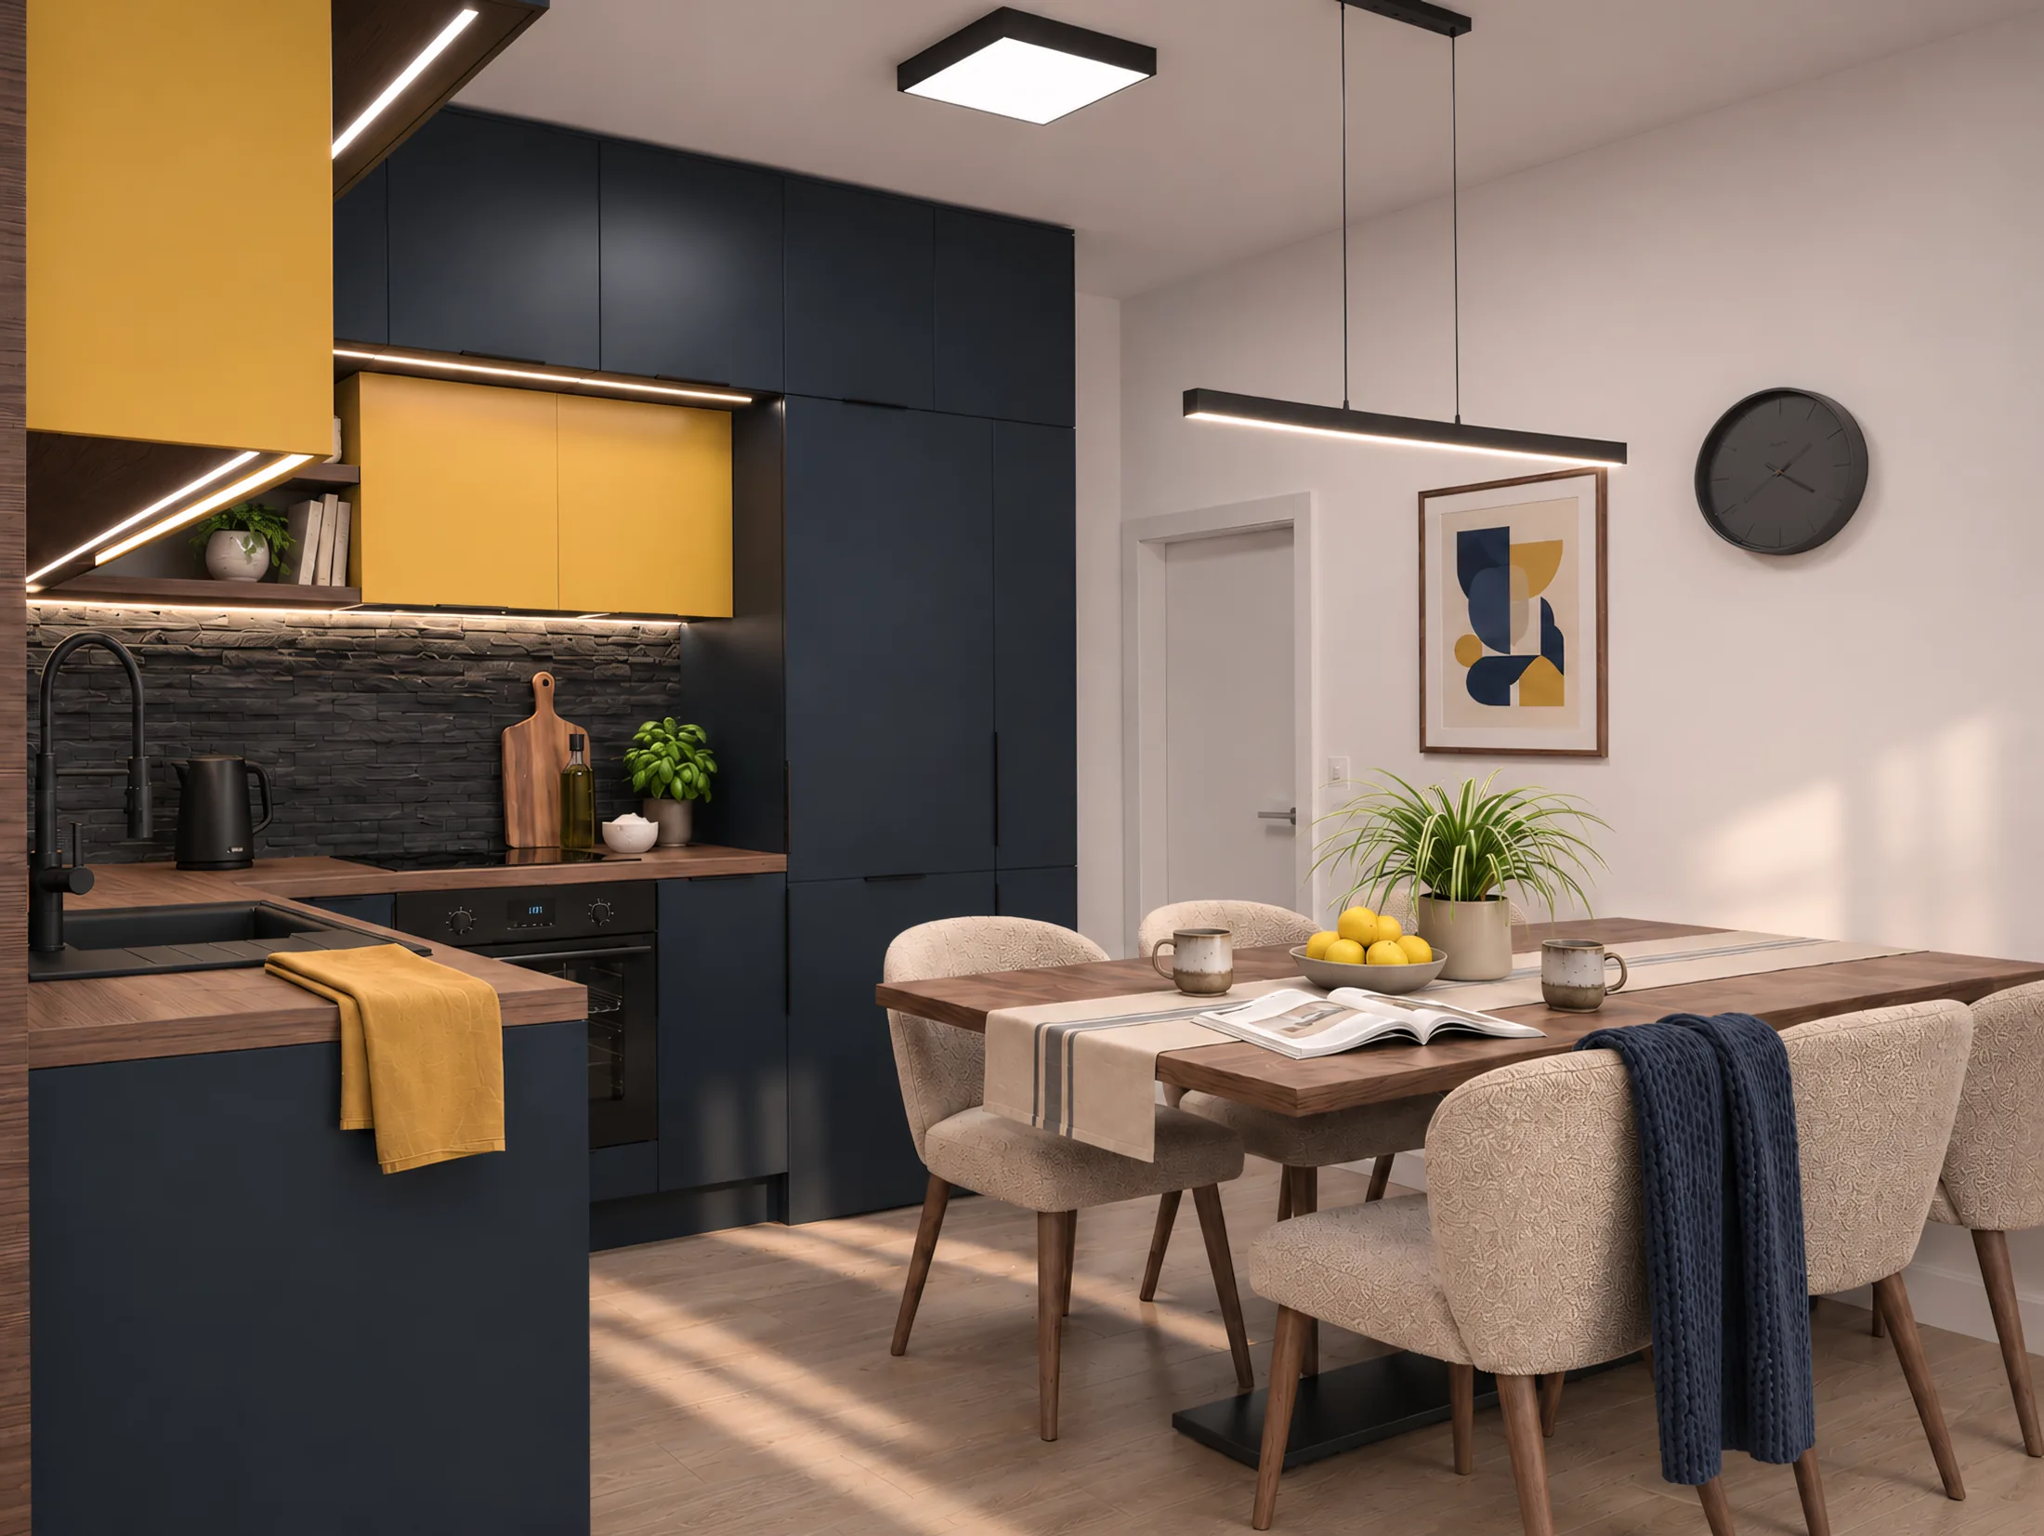
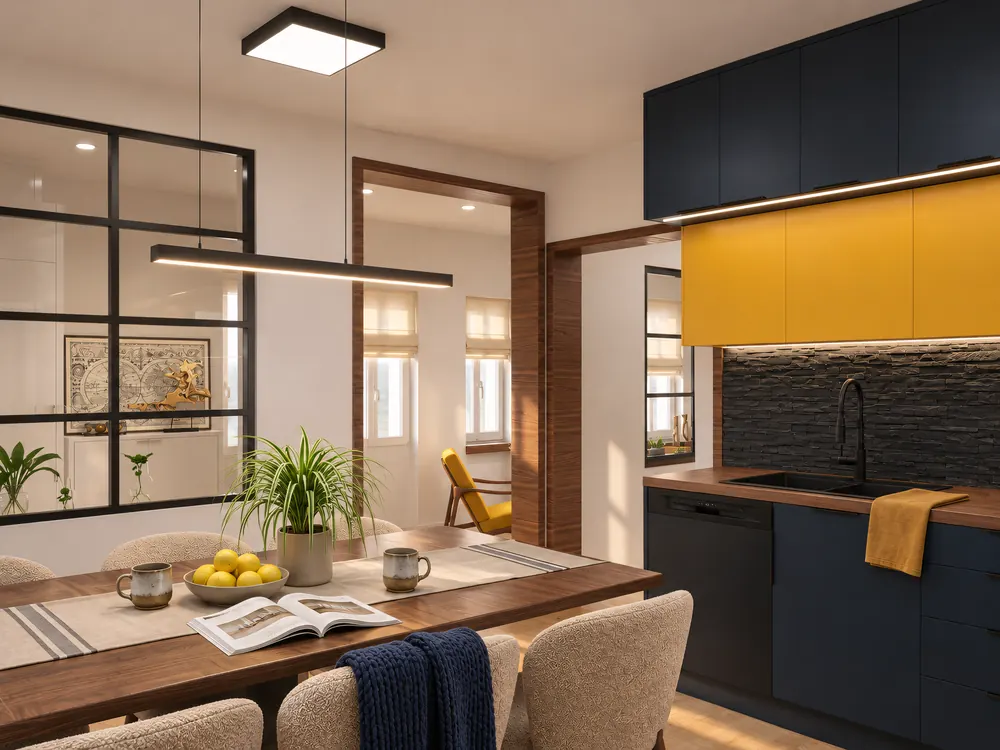
Navy and mustard cabinetry gives a compact kitchen real character without losing daylight.
 Navy Apartment
Soft textiles, warm wood and deep green joinery make a small living room feel easy and inviting.
A D Lux Design specialty. Buildings full of private suites that stylists want to rent and clients want to visit.
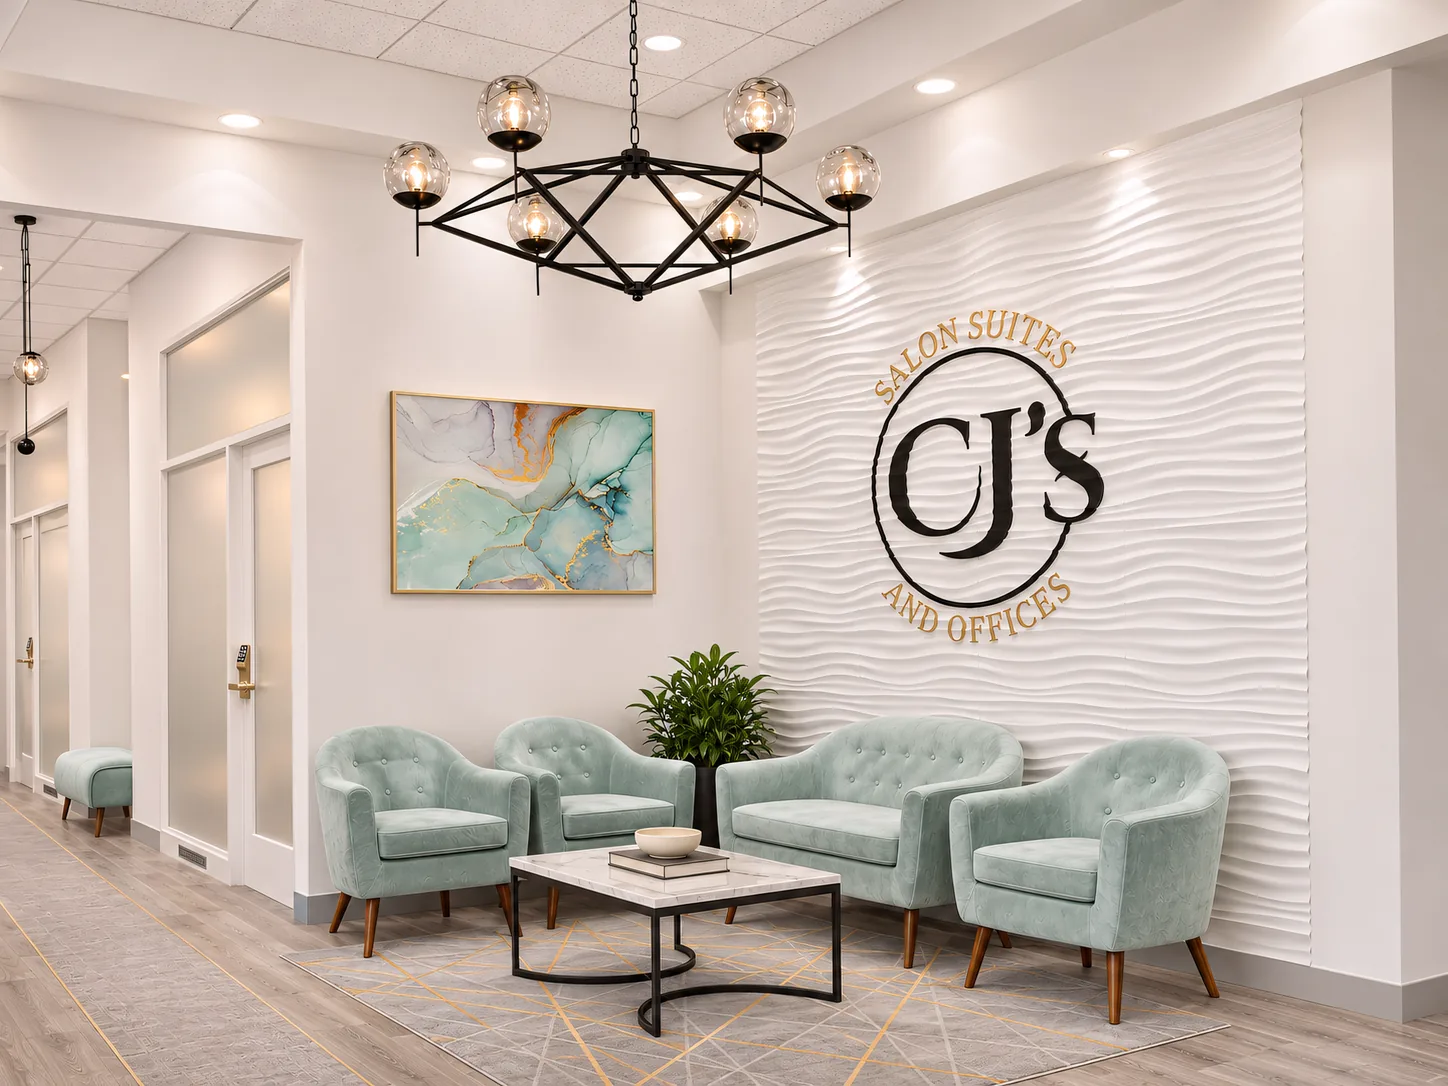
 Entry lobby
 Entry lobby
The owner’s logo becomes a sculpted feature wall. First impressions decide whether a stylist signs the lease.
 Corridor
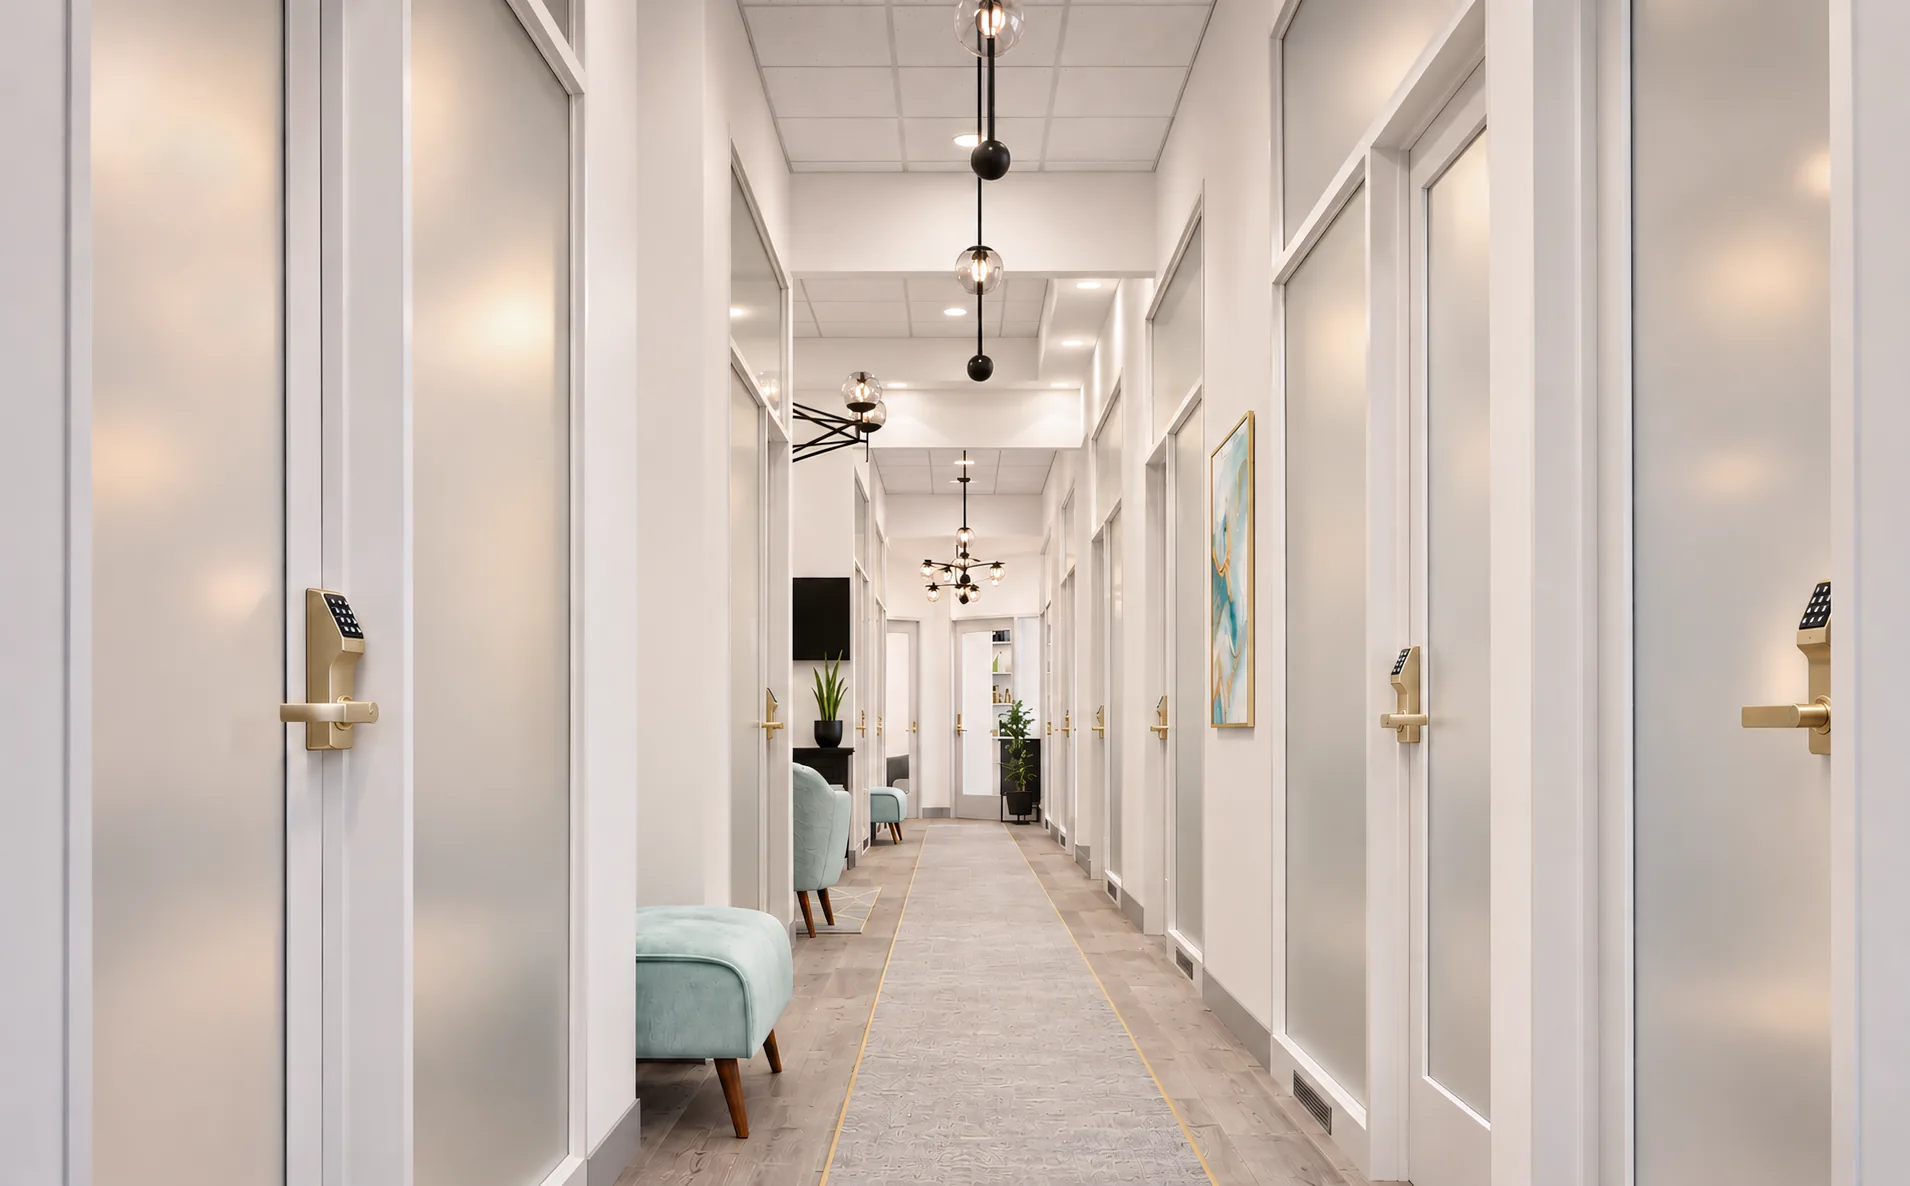
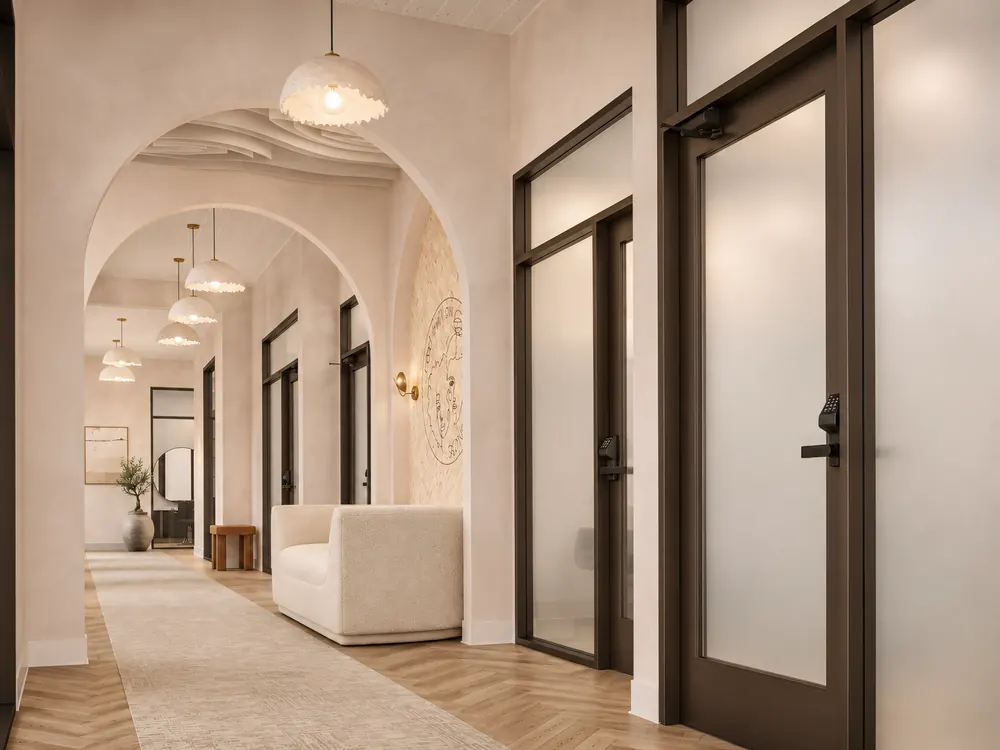
Frosted glass doors, warm lighting and a long sight line make a narrow corridor feel calm and upscale.
 Private suite
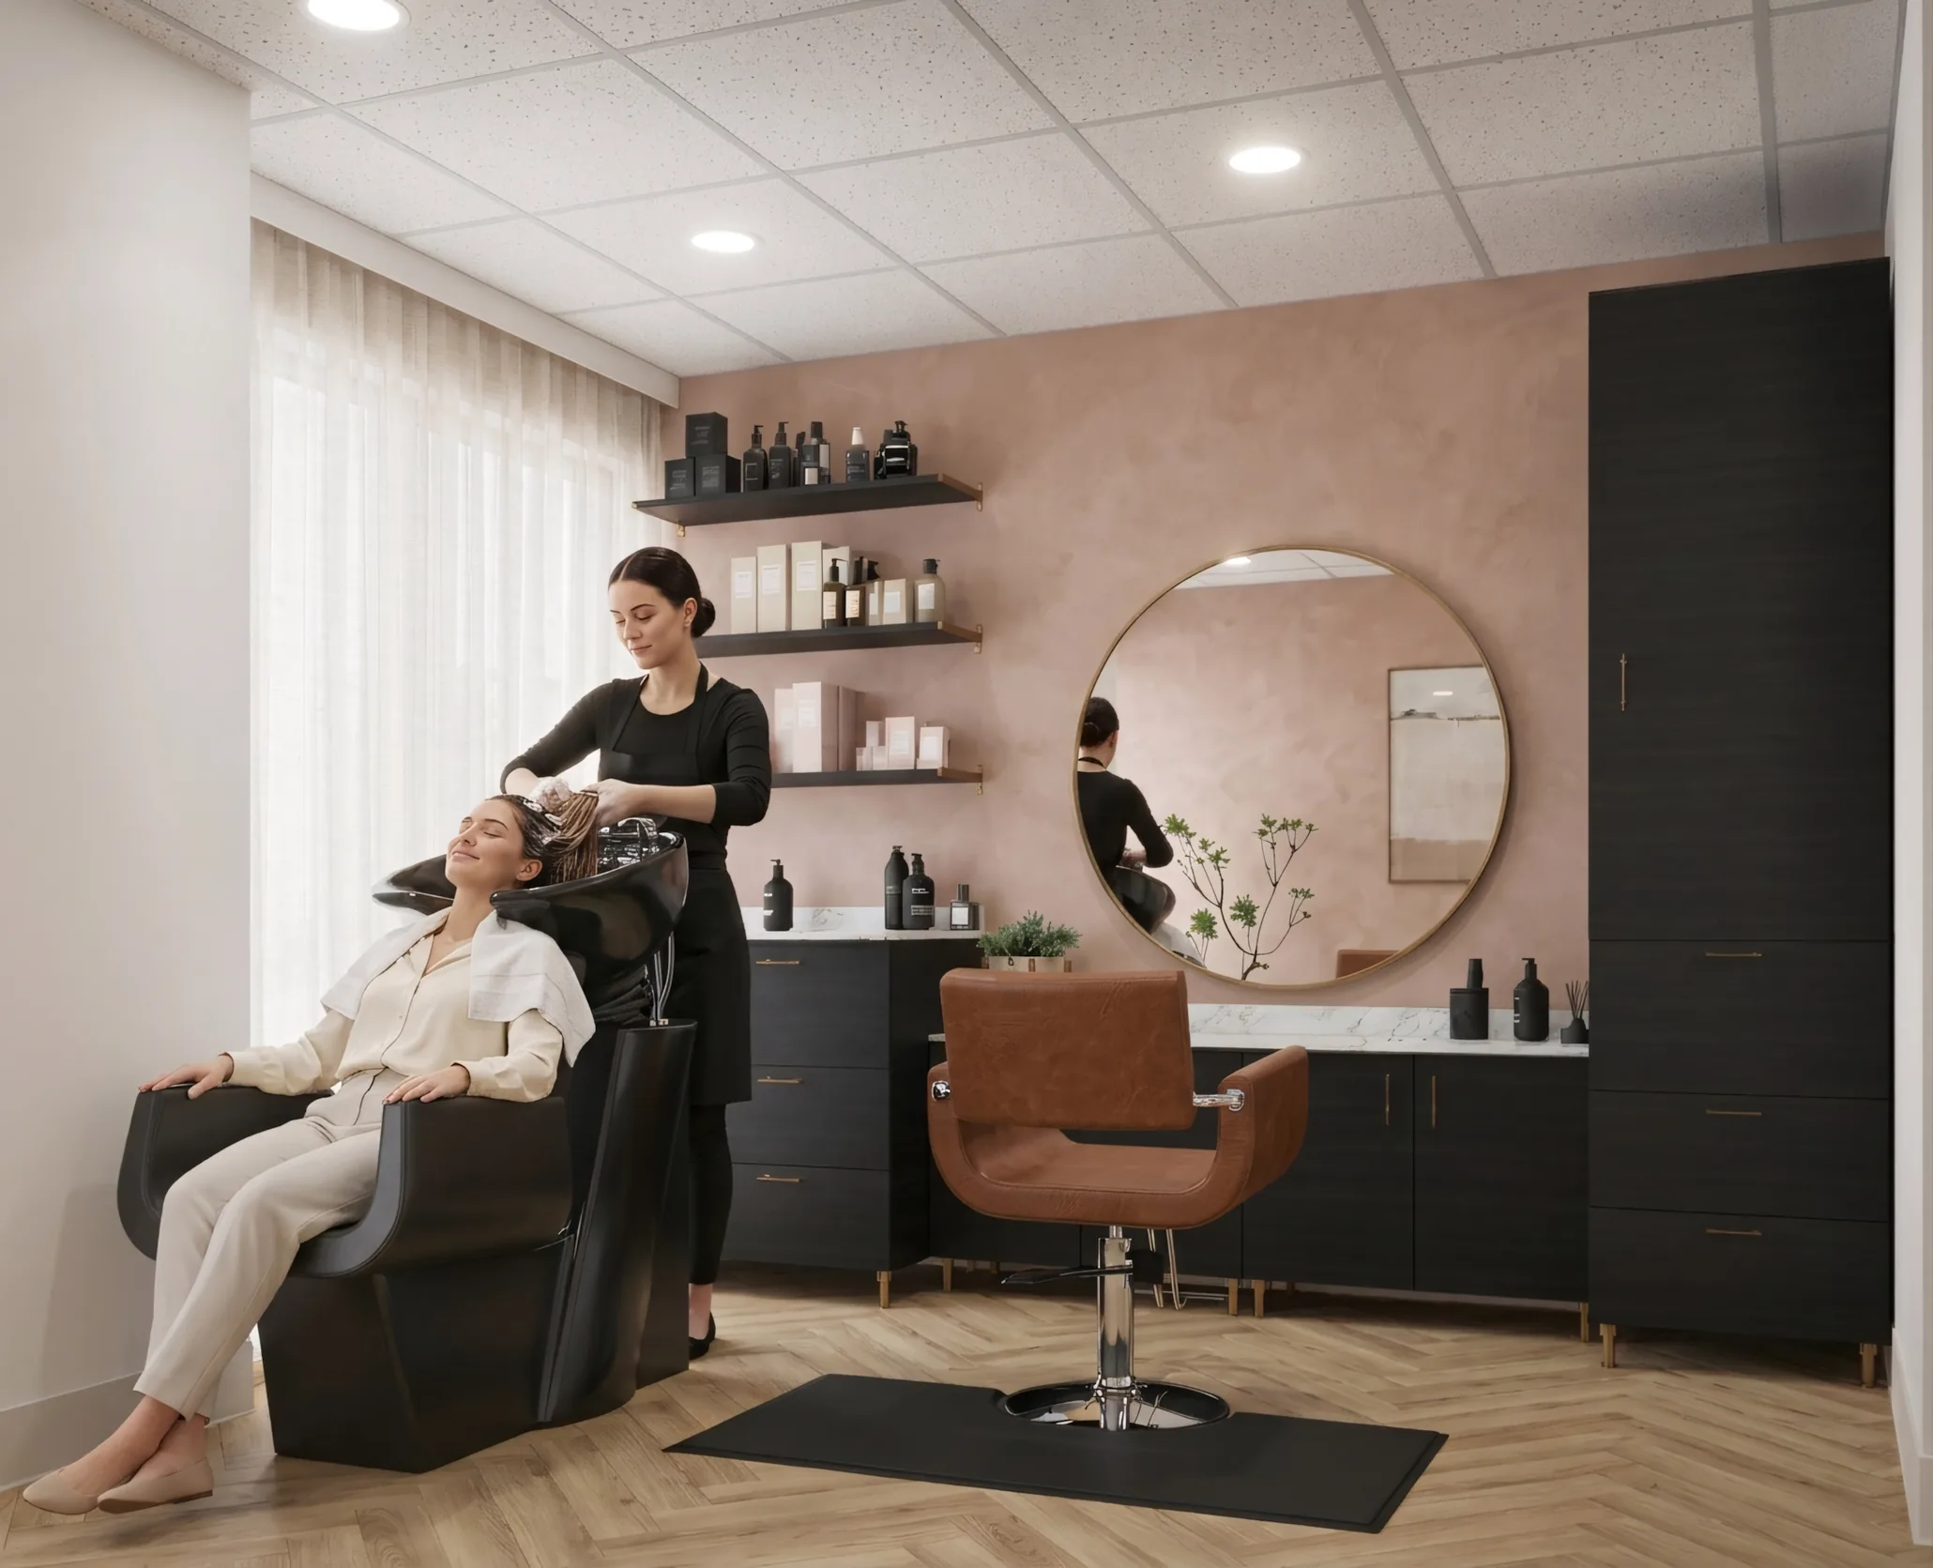
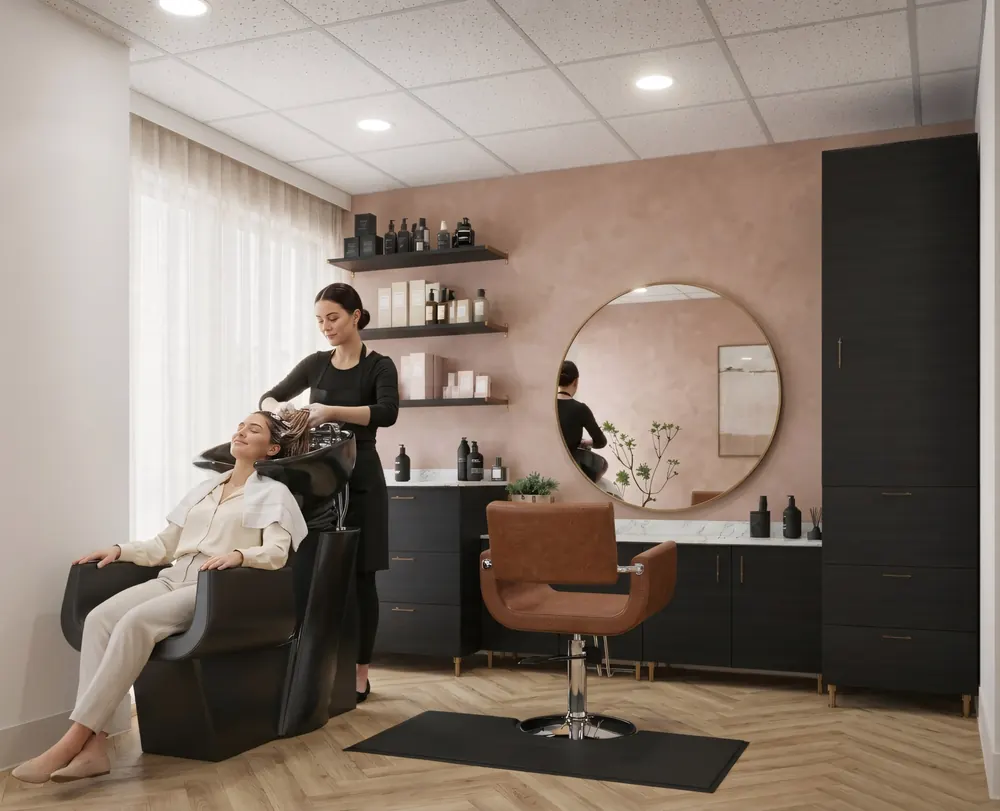
Every suite is planned around the station, the wash bowl and storage, so it works from day one.
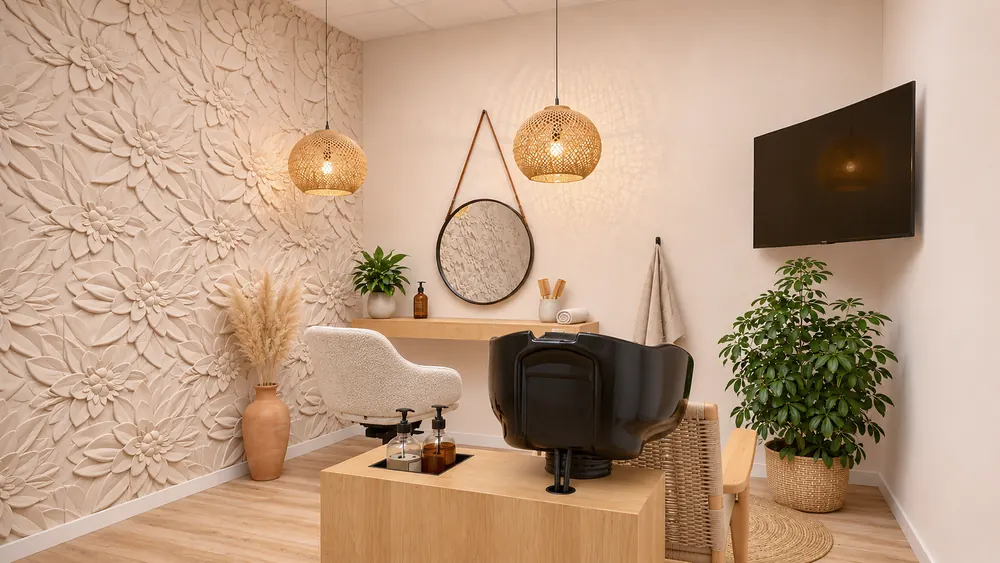 Boho suite
Different suite themes let operators reach different stylists without changing the building.
Rooms and serviced apartments that photograph well for booking sites and feel just as good in person.
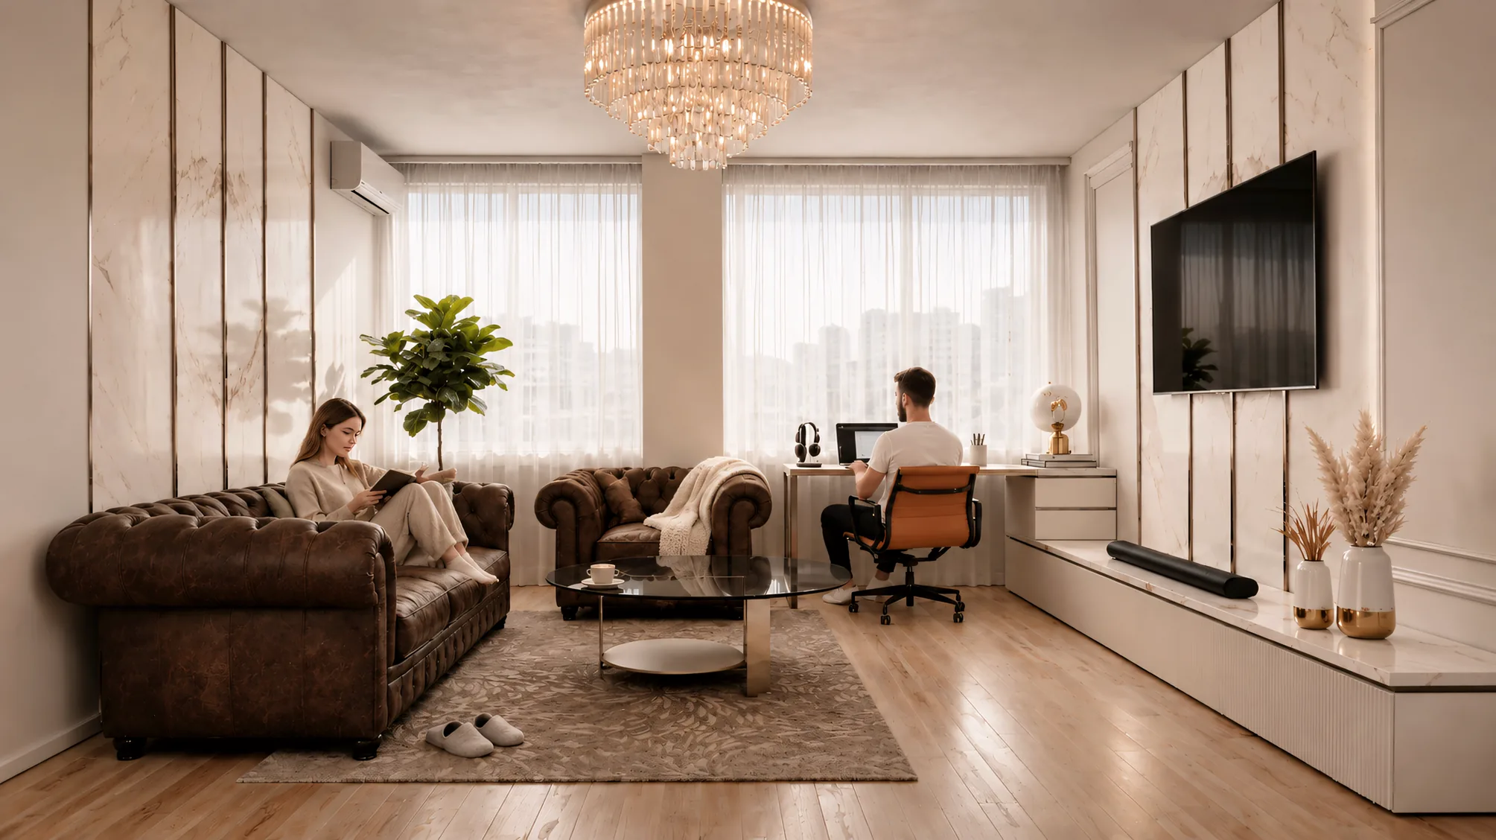
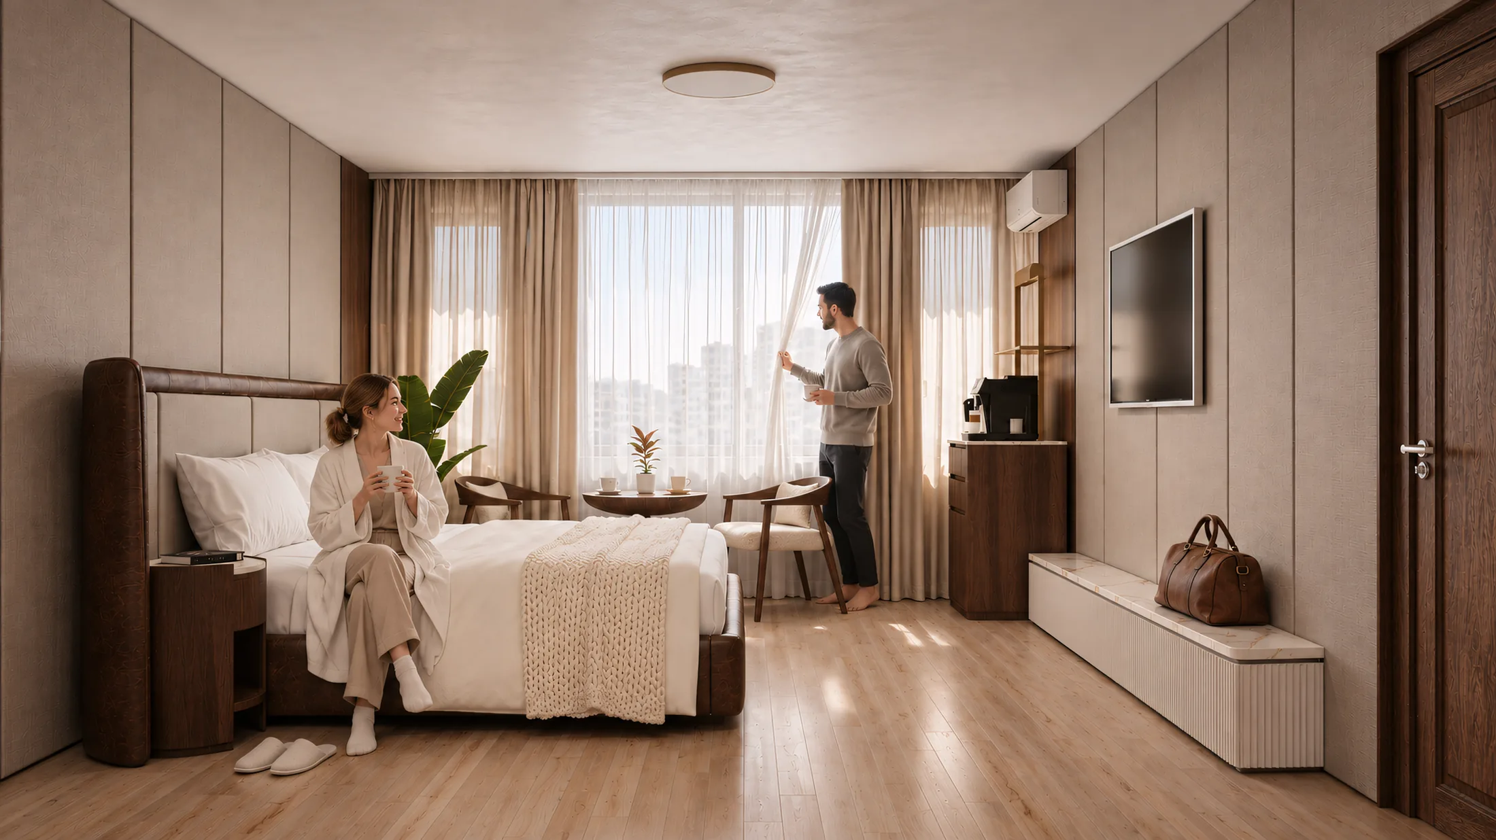
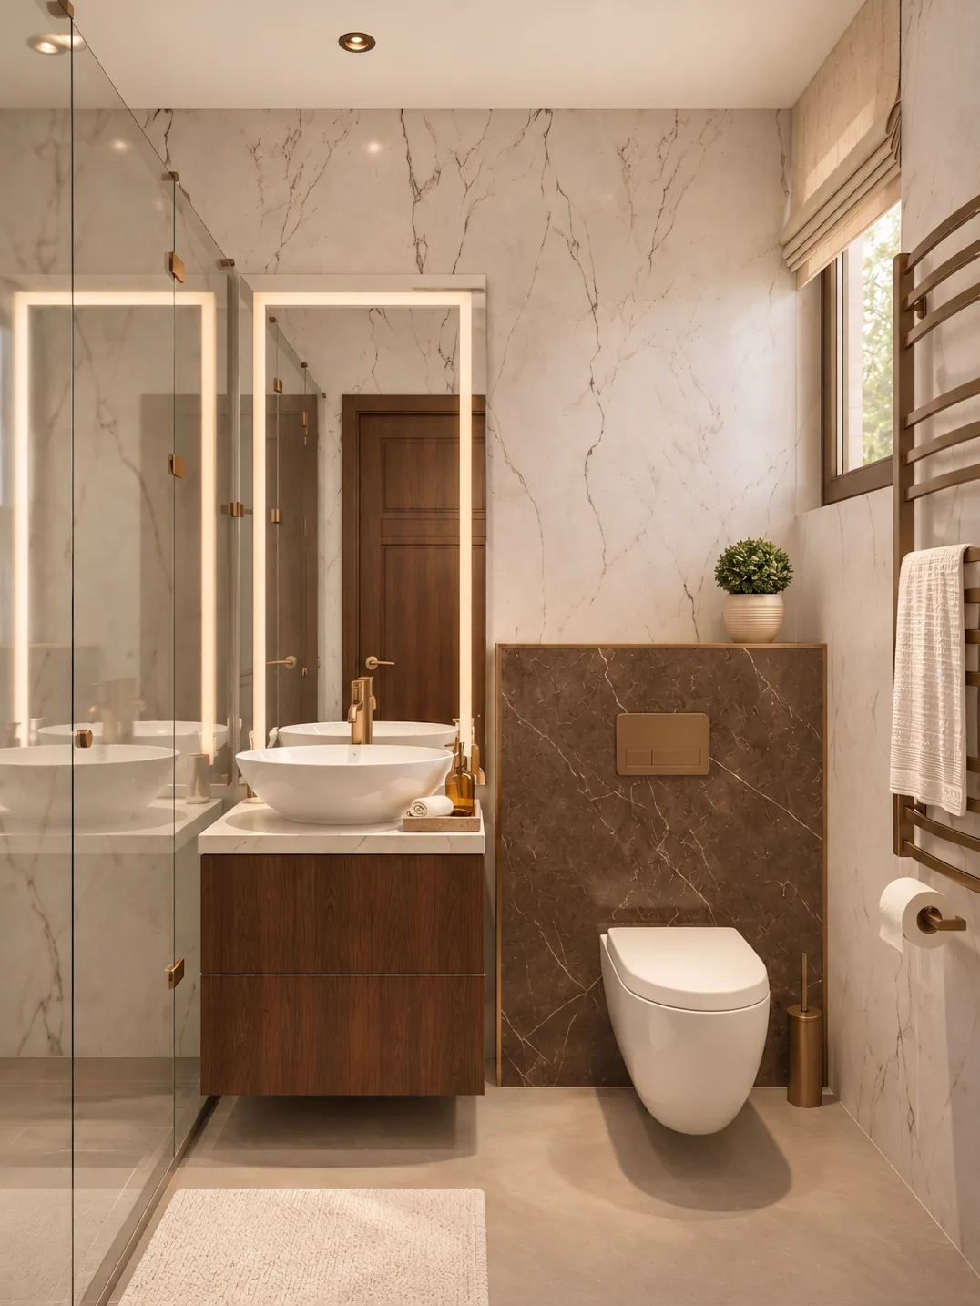
 Hotel apartment
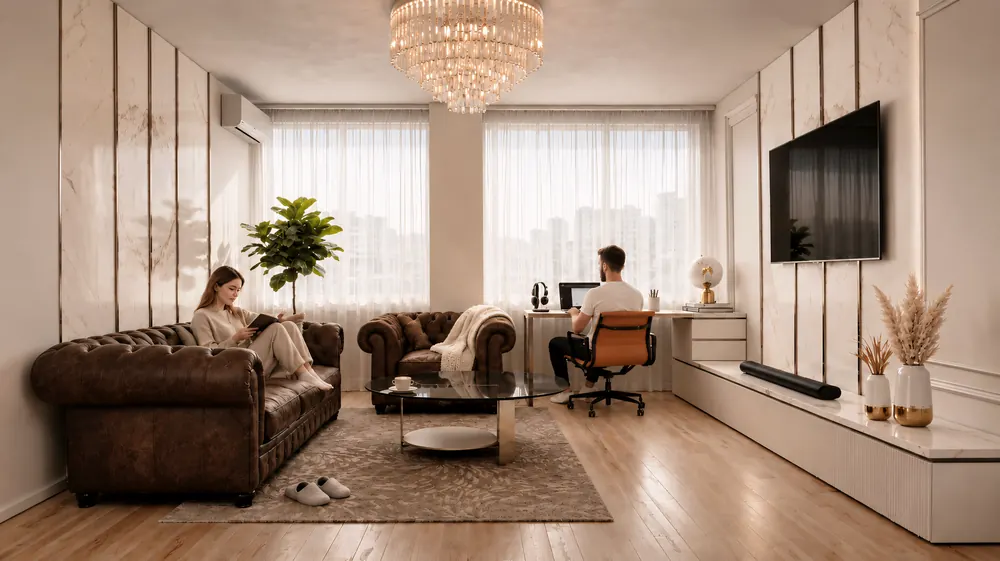 Hotel apartment
Aged leather, warm lighting and a work corner for longer stays.
 Hotel apartment
Warm walnut, soft light and room to unpack make the suite feel lived-in from the first night.
 Hotel apartment
Large-format stone, backlit mirrors and walnut joinery in a compact footprint.
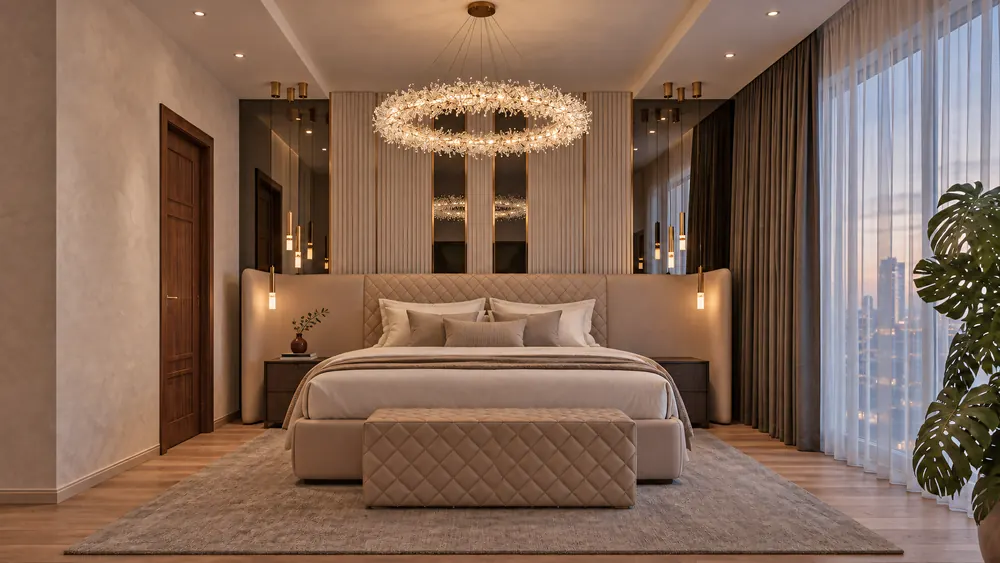 Hotel apartment
A crystal ring pendant and a padded headboard wall make the suite feel special the moment guests walk in.
Cafés, venues and private spaces where atmosphere is the product.
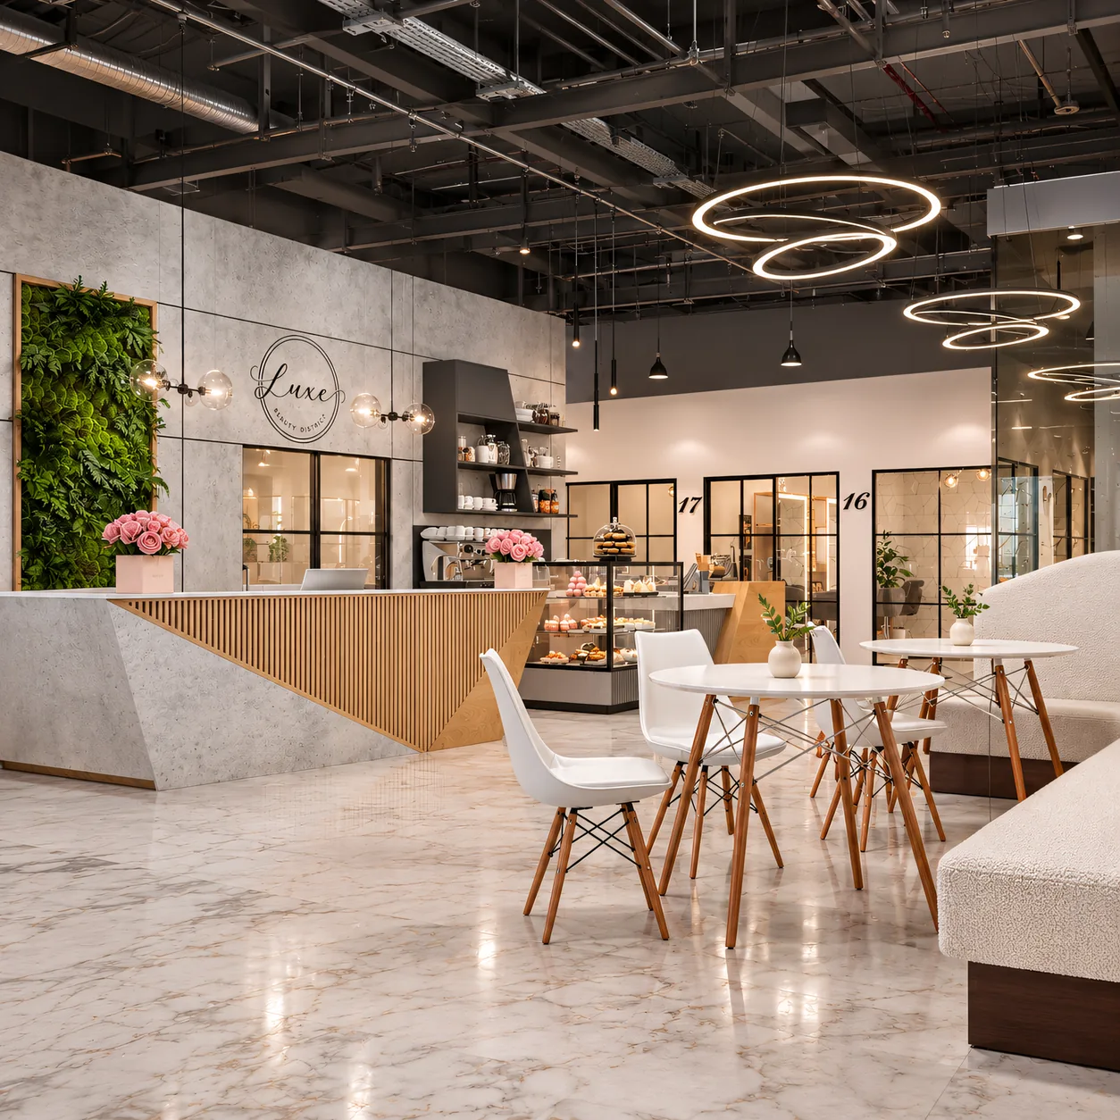
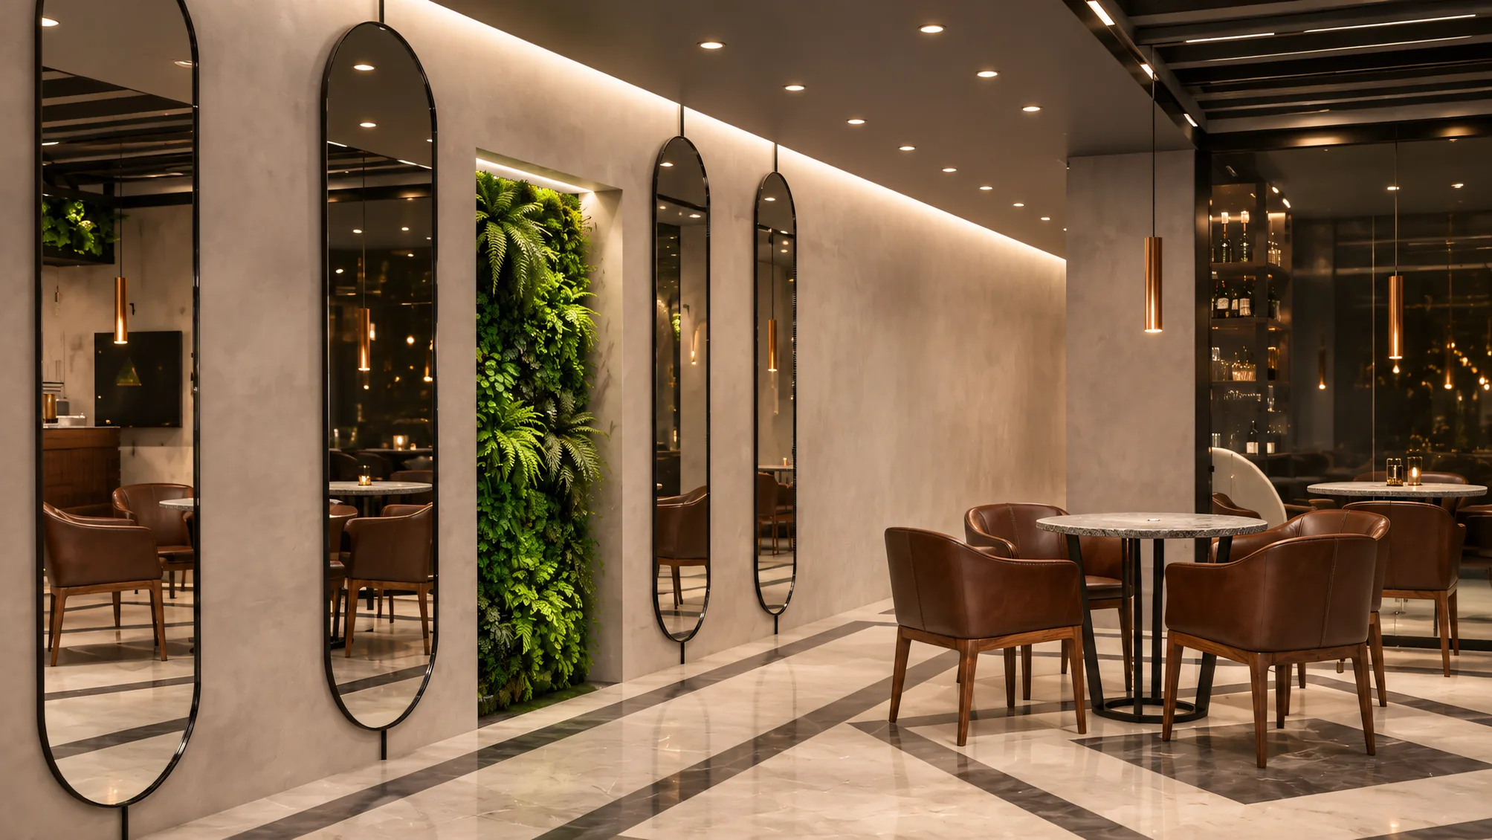
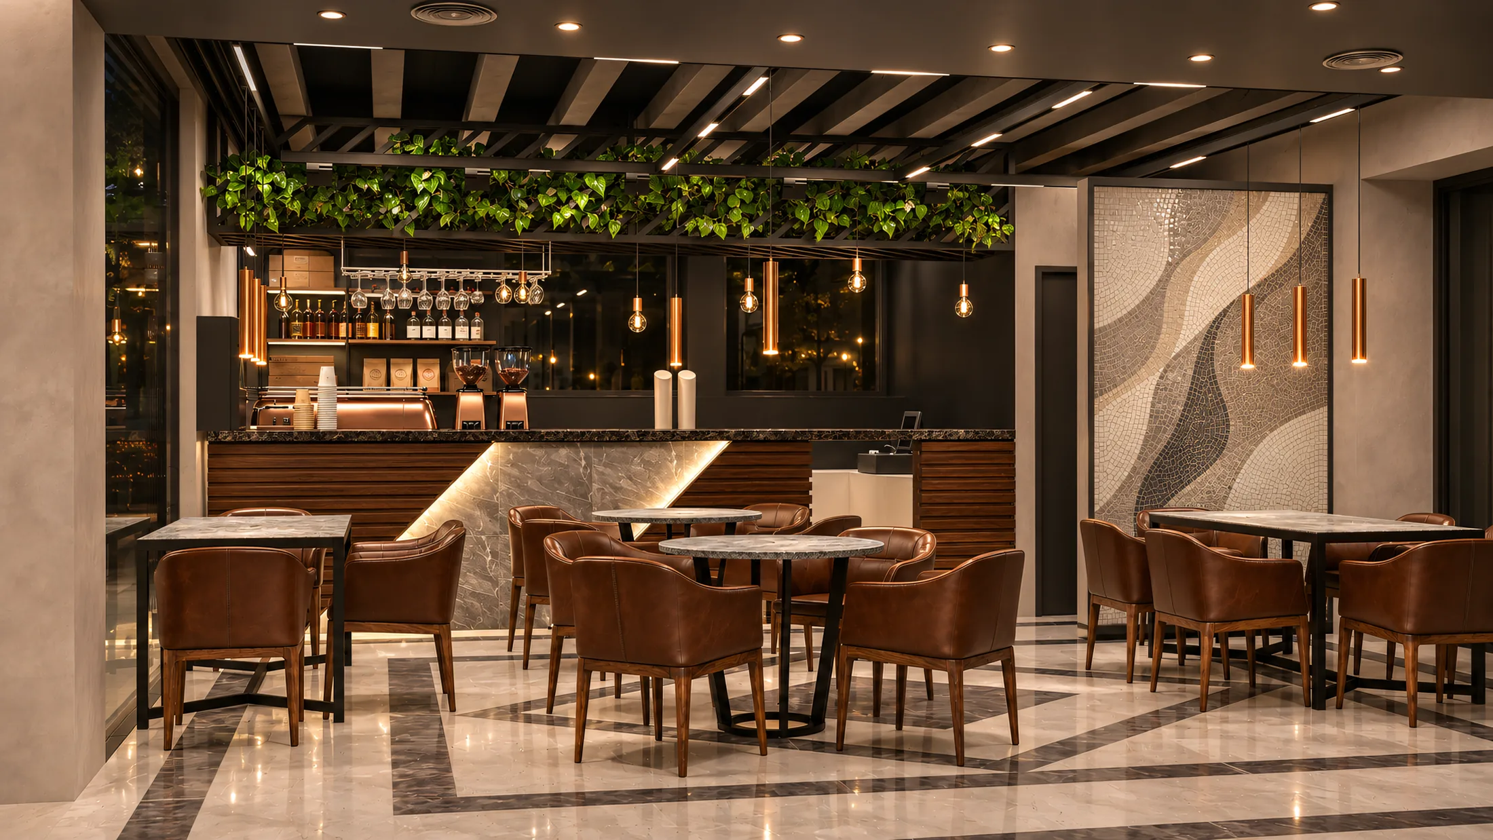
 Luxe Coffee Shop
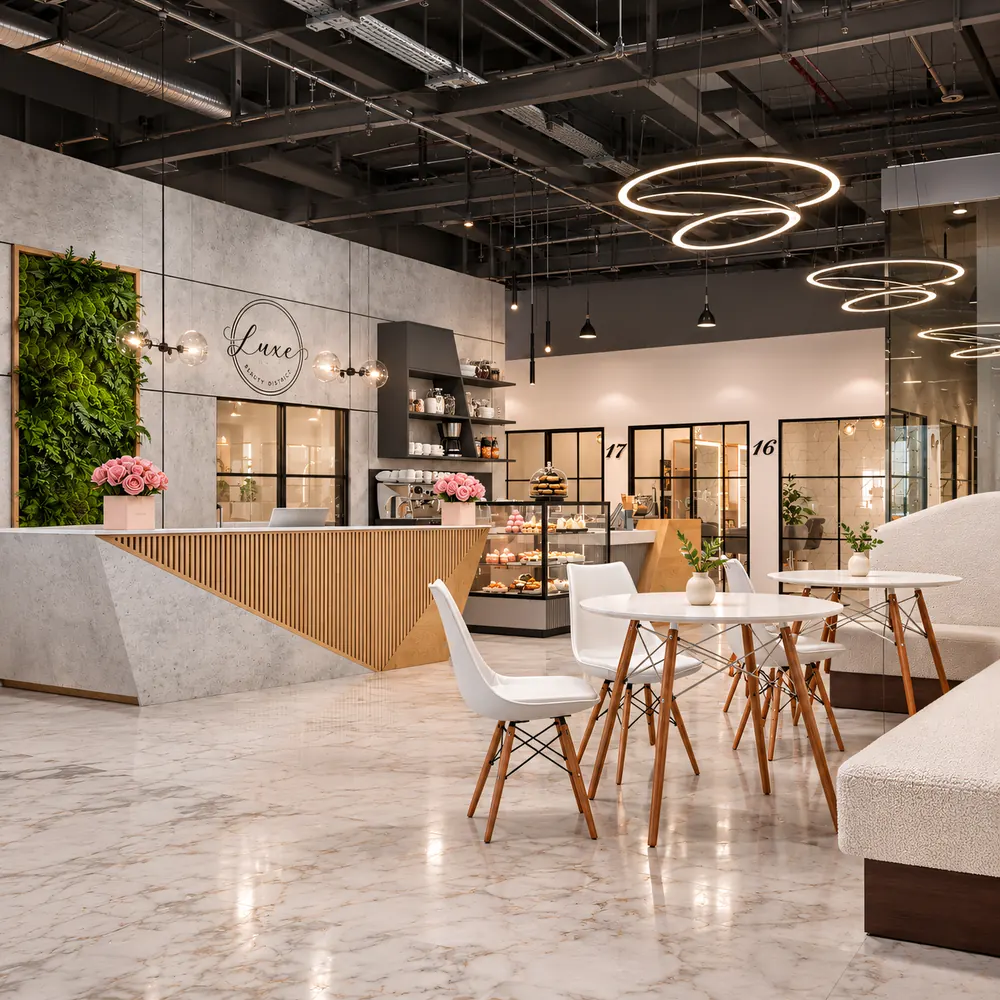 Luxe Coffee Shop
Marble floors, greenery and suspended rings of light for a space made to be photographed.
 Café
Arched mirrors and living walls give a long room rhythm and a reason to stay.
 Café
A green ceiling, dark timber and focused light set a mood that changes the venue after sunset.
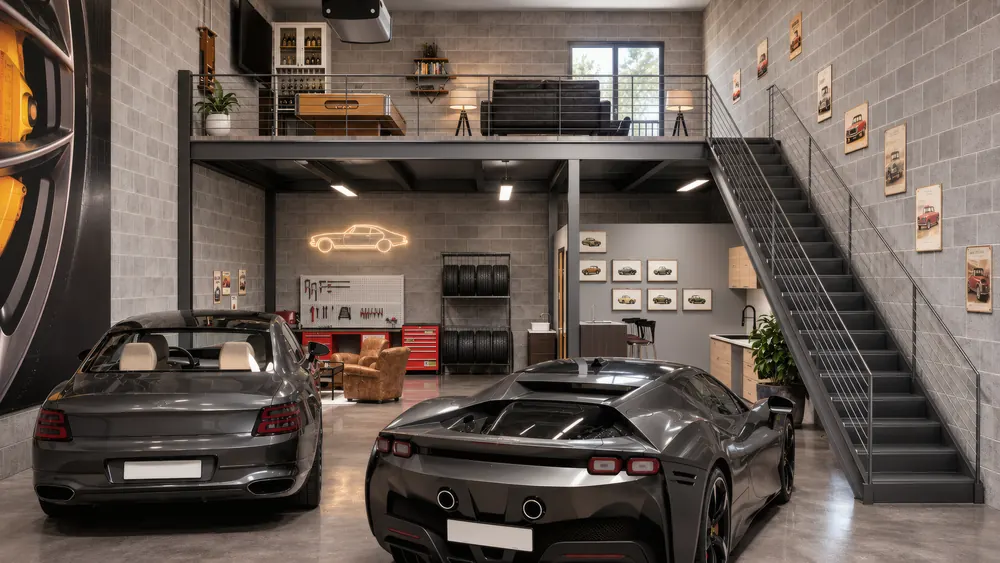 Private garage
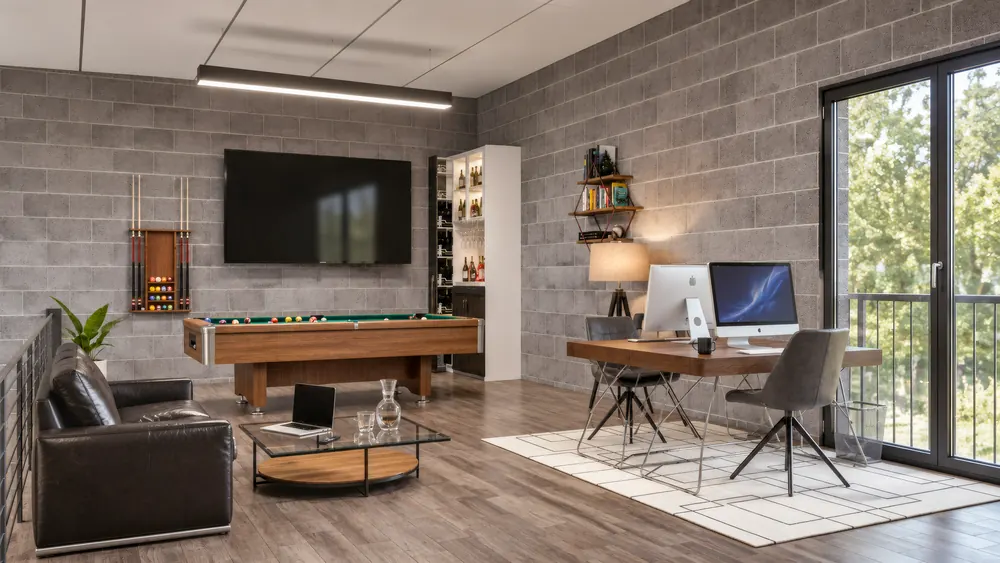
A showroom garage for a car collector, with a mezzanine lounge and bar overlooking the cars below.
Developers, brands and agencies come to D Lux Design for campaign-ready images. Every space is styled, lit and framed for the ad, not just modeled.
Book one stage or the whole project. Fully remote, with clear milestones and fast revisions.
Layout, mood, finishes, lighting and furniture worked out together, so you know exactly what you’re building before anyone starts.
Residential, hotel, commercialPhotoreal interior and exterior renders from your drawings, sketches or model. Finished with AI-assisted post-production for faster turnaround and more options to choose from.
3ds Max, Corona, V-Ray, PhotoshopSuite layouts, lobbies and corridors planned for maximum rentable suites and durable daily use.
Planning, fit-out, pre-leasing visualsCampaign images for developers, brands and agencies, styled and framed for print and social.
High resolution, any formatD Lux Design works as the visualization and concept partner for architects and designers in the US and EU. Your project, your client, delivered under your name.
Renders, concepts, overflow workEverything your contractor and workshop need to build it right: plans, elevations, details and finish schedules, plus carpentry shop drawings with dimensions, materials and hardware for kitchens, wardrobes and built-ins.
AutoCAD, ArchiCADYour space, budget, timeline and goals.
Layout and mood board to approve.
Clay previews while changes are cheap.
Materials, light, styling. Two revision rounds.
2D and shop drawings for your contractor, with support during the build.
I design interiors and the images that sell them.
Since 2019 I’ve worked remotely with salon suite operators, developers and homeowners in the US, taking projects from the first idea to concept, photoreal renders and drawings ready to build.
I also work behind the scenes for architects and design studios in the US and Europe, as their visualization and concept partner. You get a clear process, fast replies and images your clients will say yes to.
Send a few details and I’ll reply within one business day with next steps and a quote.
Email: info@dlux-design.com